When planning a renovation, tenant improvement, commercial build-out, or interior construction project, the framing system is one of the first parts of the work to consider. Wall locations, openings, insulation, drywall, electrical services, mechanical systems, and finishes all need to work together with the framing layout.
For many projects, steel stud framing in Vancouver is a practical option for interior walls and partitions. Steel studs are manufactured in different sizes and thicknesses and can be used in a range of wall assemblies. They are commonly used for commercial interiors, tenant improvements, renovations, and certain multi-unit residential applications where a metal framing system is specified.
However, choosing steel studs is not simply a matter of replacing wood studs with metal ones. The appropriate stud size, thickness, spacing, connections, reinforcement, and wall assembly depend on the requirements of the specific project.
This guide explains where metal studs work best, what should be considered before installation, and what property owners, builders, and general contractors should look for when hiring a steel stud framing contractor in Vancouver.
What is Steel Stud Framing?
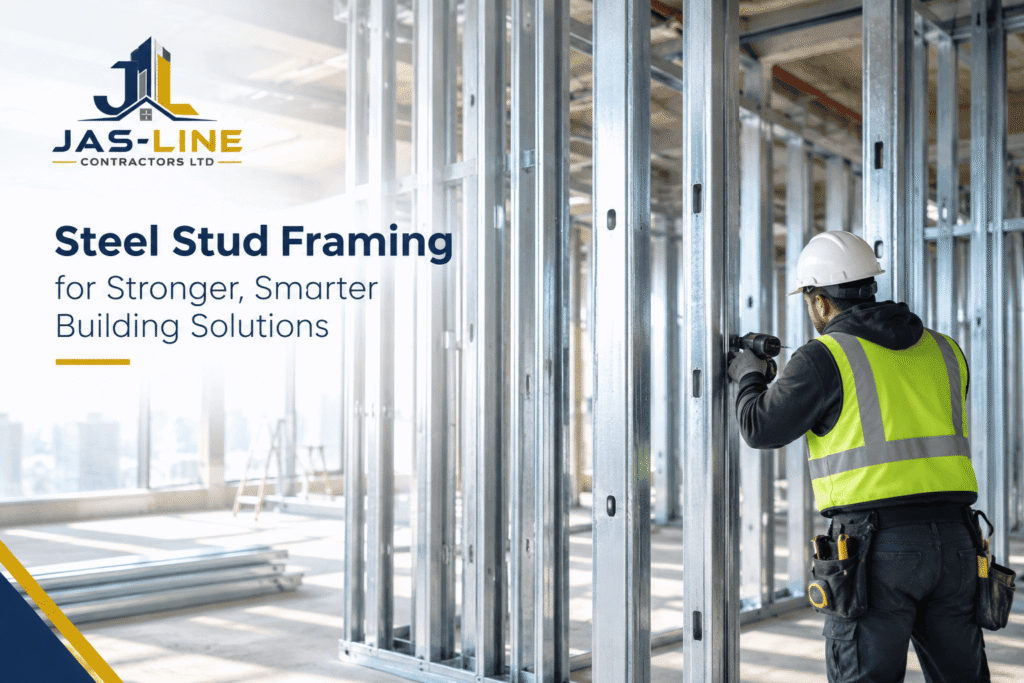
Steel stud framing uses cold-formed steel members to create walls, partitions, bulkheads, and other framing systems. Vertical studs are installed into horizontal tracks, also called runners, at the floor and ceiling.
Once the framing is installed, the wall can be completed with the materials specified for the particular assembly. Depending on the design, this may include insulation, gypsum board, backing, vapour-control components, firestopping, and other materials.
The term metal stud framing in Vancouver is also commonly used when referring to these systems.
The exact framing requirements can vary from one project to another. The BC Building Code 2024 includes specific provisions for steel studs used in non-loadbearing interior and exterior walls, including requirements relating to stud thickness, runners, fire separations, openings, and installation.
For that reason, framing should be installed according to the project drawings, specifications, applicable code requirements, and the requirements of the complete wall assembly.
📞 Call us or Contact Us today.
Where do Metal Studs Work Best?
Steel framing can be used in many construction situations. Some applications are particularly well suited to metal stud systems.
1. Commercial Interior Partitions
Commercial interiors are a common application for steel stud framing.
Office spaces, retail units, restaurants, institutional interiors, and tenant improvements may require multiple partitions within the same floor area. Steel studs can be used to create these layouts while allowing the framing to be coordinated with doors, ceilings, electrical services, mechanical systems, insulation, and drywall.
A commercial project may contain several different wall assemblies. One partition might be a standard interior wall, while another could require acoustic treatment, fire-resistance, additional backing, or a particular shaft-wall system.
The framing needs to reflect those differences.
For commercial and residential projects, Jas-Line Contractors provides steel stud framing services for interior framing and related construction applications.
2. Tenant improvements
Tenant improvement projects often involve changing the layout of an existing commercial space.
A new office, retail unit, medical space, or other commercial interior may require new rooms, corridors, service areas, or partition walls.
In these situations, a steel stud framing contractor in Vancouver may need to work around existing floors, ceilings, mechanical services, electrical systems, and other building components.
Good layout and coordination are particularly valuable because changes made after framing has been installed can affect several trades.
Jas-Line’s steel stud framing service includes applications such as commercial tenant improvements, office build-outs, retail spaces, medical facilities, restaurants, and warehouses.
3. Multi-Unit Residential Construction
Steel framing can also be used in certain multi-unit residential applications.
Apartment buildings, condominiums, and other multi-unit projects can contain numerous interior partitions with different requirements for fire separation, acoustics, insulation, and services.
The wall assembly needs to be considered as a complete system. The steel studs themselves do not determine the fire or acoustic performance of the finished wall.
Where insulation is part of the specified wall system, it needs to be installed as required by the project design. Jas-Line also provides insulation and vapour barrier services for residential and commercial construction projects.
4. Interior Renovations
Renovation projects can involve new walls, room divisions, bulkheads, service areas, or changes to existing layouts.
Metal framing can be suitable where the project calls for steel studs and where the surrounding construction allows the framing to be installed properly.
Before starting a renovation, existing conditions should be reviewed. Existing walls, ceilings, utilities, floor levels, and other components may affect the new framing layout.
This is particularly relevant in older buildings, where actual site conditions may differ from existing drawings.
5. Walls Requiring Specific Fire or Acoustic Assemblies
Some projects require wall assemblies with specified fire-resistance or acoustic characteristics.
In these situations, the complete assembly matters. Framing, gypsum board, insulation, fasteners, joints, penetrations, and other components can all form part of the required system.
A steel stud by itself should not be described as a fire-rated or soundproof wall.
Where a rated assembly is required, the construction should follow the applicable tested or specified assembly and project requirements.
For fire-rated construction, firestopping services may also be required around specified penetrations, joints, and openings.
Why are Steel Studs used Instead of Wood?
Steel and wood framing have different characteristics, and the appropriate choice depends on the project.
One characteristic of steel framing is that manufactured steel studs have consistent dimensions. Steel also does not shrink or warp in the same manner as wood lumber.
This can be useful in interior construction where consistent wall alignment and dimensions are required.
Steel framing may also be specified where a particular wall system calls for steel components.
That does not mean steel studs are automatically better than wood studs. Wood remains widely used for many residential and other construction applications.
The material should be selected according to the building design, wall requirements, construction method, applicable regulations, and project specifications.
What Should be Considered before Installing Steel Studs?
A successful steel stud framing Vancouver project starts before the first stud is installed.
The framing team should understand the wall types and details shown in the construction documents.
Important considerations can include:
- Wall height and configuration
- Stud size and metal thickness
- Stud spacing
- Track or runner requirements
- Door and other openings
- Backing and reinforcement
- Drywall type and thickness
- Insulation
- Fire-resistance requirements
- Acoustic requirements
- Electrical and mechanical penetrations
- Floor and ceiling conditions
- Connections to existing construction
- Coordination with other trades
The exact requirement depends on the application. A contractor should not assume that one stud size, thickness, or spacing applies to every wall.
Steel Stud Framing and Drywall
Framing and drywall are closely connected.
Once the steel framing is installed, the next stages of construction depend on the walls being located and constructed correctly. Problems with wall alignment, openings, stud spacing, or reinforcement can create difficulties during drywall installation.
For example, a wall may require backing for:
- Cabinets
- Handrails
- Wall-mounted equipment
- Fixtures
- Doors
- Shelving
- Other specified loads
These requirements should be identified before the wall is closed.
This is why a steel framing contractor needs to consider how the framing will interface with the next stages of construction.
After framing is complete, drywall, taping and finishing can form the next part of the interior wall process.
Steel Stud Framing for Fire-Rated Walls
Fire-rated construction requires particular attention to the complete wall assembly.
The BC Building Code contains specific provisions relating to steel studs used in walls that are required to have a fire-resistance rating.
This is one reason contractors should work from the specified wall assembly rather than selecting framing materials based only on general experience.
Penetrations for electrical, plumbing, and mechanical services also need to be coordinated because they can affect a fire separation.
Firestopping is a separate but closely related part of this work and should be completed according to the applicable assembly and project requirements.
Steel Stud Framing and Acoustic Performance
Metal stud walls are also used in projects where acoustic performance is part of the wall design.
However, the steel studs alone do not make a wall soundproof.
Acoustic performance can depend on several components, including:
- Stud configuration
- Wall cavity insulation
- Number and type of gypsum board layers
- Resilient components where specified
- Joint treatment
- Sealing
- Penetrations
- Connections between the wall and surrounding construction
For this reason, an acoustic wall should be built according to the specified assembly rather than modified during construction without checking the design requirements.
Where acoustic insulation is part of the project, Jas-Line’s Insulation & Vapour Barrier service can be relevant to the wall assembly.
How is Steel Stud Framing Installed?
The exact installation process varies depending on the project, but a typical interior framing sequence may include the following steps.
1. Review Drawings and Wall Types
The framing team reviews the architectural drawings, wall schedules, specifications, dimensions, openings, and other relevant details.
2. Establish the Layout
Wall locations are marked on the floor and coordinated with ceilings, doors, existing walls, and other construction.
3. Install Tracks or Runners
Horizontal tracks are installed at the floor and ceiling according to the project requirements.
4. Install Vertical Studs
Steel studs are positioned at the specified spacing and installed according to the required framing details.
5. Frame Openings and Reinforcement
Door openings, intersections, corners, backing, and other locations requiring additional framing are completed according to the drawings.
6. Coordinate Other Trades
Electrical, plumbing, mechanical, insulation, firestopping, and other work may need to be coordinated before the wall is enclosed.
7. Prepare for Drywall
Once the framing is complete and required coordination or inspections have been addressed, the wall can proceed to drywall and subsequent finishes.
Common Problems with Metal Stud Framing
Even relatively straightforward framing projects can experience problems when planning and coordination are overlooked.
Incorrect Stud Size
Using a commonly available stud without checking the project requirements can create problems. Stud size and thickness need to correspond to the application.
Poor Wall Layout
A small layout error can affect doors, ceilings, millwork, electrical outlets, mechanical systems, and adjacent walls.
Missing Backing
If backing requirements are not identified before drywall installation, additional work may be required later.
Uncoordinated Services
Electrical, plumbing, and mechanical services often pass through or connect to framed walls. Poor coordination can result in unnecessary modifications.
Treating Every Wall the Same
A standard partition is not necessarily constructed the same way as a fire-rated wall, acoustic wall, shaft wall, or wall requiring additional reinforcement.
Ignoring Existing Conditions
Renovation projects can reveal differences between drawings and actual site conditions. These should be identified before they create conflicts with new framing.
Choosing a Steel Stud Framing Contractor in Vancouver
If you are looking for a steel stud framing contractor in Vancouver, consider more than just the contractor’s location.
Experience with Similar Projects
Ask whether the contractor has worked on projects similar to yours, such as commercial interiors, tenant improvements, renovations, or multi-unit residential construction.
Understanding of Drawings
Steel framing needs to follow the project’s design. The contractor should be comfortable working from architectural drawings, wall details, specifications, and framing layouts.
Coordination with Other Trades
Framing is connected to many other parts of construction. Good coordination with drywall, insulation, electrical, plumbing, mechanical, and firestopping trades can reduce avoidable conflicts.
Attention to Openings and Backing
Doors, fixtures, cabinets, equipment, and other items may require specific framing or reinforcement. These details should be identified before the walls are closed.
Clear Scope of Work
Before work begins, clarify what the framing scope includes and how it interfaces with other trades.
For projects involving regulated design or code interpretation, the appropriate architect, engineer, code consultant, or other qualified professional should be involved where required.
Vancouver Building Requirements for Steel Stud Framing
Construction in Vancouver needs to account for the regulations applicable to the project.
The City of Vancouver has authority under the Vancouver Charter to adopt its own building by-law. The current 2025 Vancouver Building By-law generally came into effect on September 15, 2025, with certain provisions having different implementation dates.
The BC Building Code 2024 also applies across British Columbia within its applicable scope.
For a Vancouver project, the applicable building requirements depend on the location, project type, permit, construction scope, and applicable regulations.
For that reason, a general blog article should not be used as a substitute for project-specific code review or professional design advice.
Frequently Asked Questions
1. Where are steel studs most commonly used?
Steel studs are commonly used for interior partitions, commercial interiors, tenant improvements, renovations, and certain multi-unit residential applications. The appropriate use depends on the project design and wall assembly.
2. Are steel studs suitable for residential construction?
Yes, steel studs can be suitable for certain residential applications. However, they are not automatically appropriate for every residential wall. The framing system should be selected according to the project’s requirements.
3. Are metal studs better than wood studs?
Neither material is automatically better for every project. Steel and wood have different characteristics and applications. The appropriate choice depends on the building design, wall requirements, specifications, construction method, and applicable regulations.
4. Can steel studs be used in fire-rated walls?
Yes. Steel studs can form part of certain fire-rated wall assemblies. However, the fire-resistance rating belongs to the complete tested or specified assembly rather than to the steel stud alone.
5. Does steel stud framing require insulation?
Not every steel stud wall requires the same insulation. Where insulation is part of the specified wall assembly, its type and installation should follow the project requirements.
6. What should I ask a steel stud framing contractor?
Ask about relevant project experience, ability to work from drawings and specifications, framing scope, coordination with other trades, approach to openings and backing, and familiarity with the wall assemblies used on your project.
Conclusion
Steel stud framing in Vancouver can be a practical option for commercial interiors, tenant improvements, renovations, multi-unit residential projects, and other applications where a metal framing system is specified.
The most suitable application depends on the complete construction requirements rather than the framing material alone. Stud size, thickness, spacing, wall height, openings, backing, drywall, insulation, fire performance, acoustic requirements, and coordination with other trades all need to be considered together.
For property owners, builders, and general contractors, choosing an experienced steel stud framing contractor in Vancouver starts with understanding the project’s requirements and finding a contractor who can work from the relevant drawings and coordinate the framing with the rest of the build.
Jas-Line Contractors Ltd. provides steel stud framing, along with drywall taping and finishing, insulation and vapour barrier, firestopping, painting, ACM panel installation, and construction clean-up services.