When an office or commercial space needs to be renovated, the framing system plays an important role in creating a functional, durable, and professional interior. From private offices and meeting rooms to reception areas and larger open workspaces, the right framing provides the foundation for the walls, doors, ceilings, and other interior finishes.
Steel stud framing is widely used for commercial interiors because it provides a practical solution for creating interior partitions and customized layouts. It is particularly useful for office renovations, commercial fit-outs, and tenant improvement projects, where the existing space needs to be adapted to meet the needs of a new or growing business.
For businesses planning an office renovation in Vancouver, understanding how steel framing works and where it fits into the construction process can help make project planning easier.
What is steel stud framing?
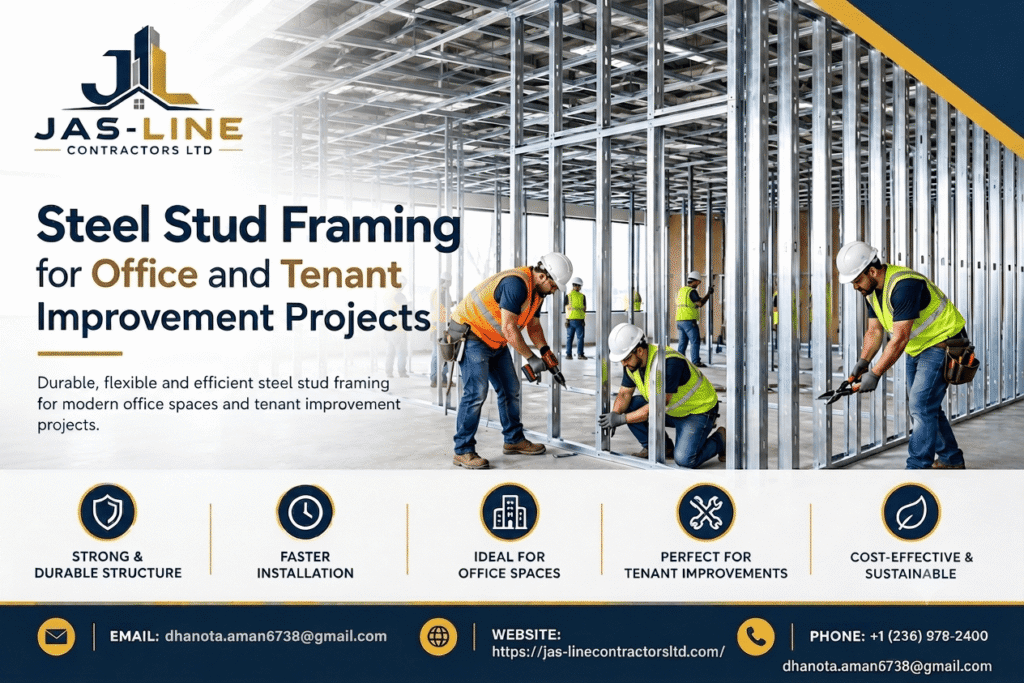
Steel stud framing is an interior wall framing system made from cold-formed galvanized steel members. Instead of traditional wood studs, metal studs and tracks are used to create wall and partition structures.
In commercial construction, steel framing can be used for:
- Interior office partitions
- Demising walls between tenant spaces
- Meeting and conference rooms
- Reception areas
- Corridor walls
- Washroom partitions
- Storage areas
- Bulkheads and soffits
- Walls requiring specific fire or acoustic performance
Once the framing is installed, other components such as insulation, electrical services, plumbing, and drywall can be coordinated around the wall assembly.
For this reason, properly installed commercial steel stud framing is an important part of many modern interior construction projects.
📞 Call us or Contact Us today.
Why is steel stud framing suitable for office projects?
Office environments often require flexible layouts. A business may need private offices today and a combination of meeting rooms, workstations, and collaborative areas later.
Steel framing makes it possible to create different interior configurations while providing a solid framework for the finished walls.
1. Flexible office layouts
One of the biggest advantages of steel framing is its ability to support customized interior layouts.
An office renovation may include:
- Individual offices
- Boardrooms
- Meeting rooms
- Reception areas
- Break rooms
- Hallways
- Storage rooms
- Open workspace divisions
With properly planned office steel stud framing, these spaces can be separated according to the project’s drawings and functional requirements.
2. Straight and consistent wall construction
Commercial interiors require accurate wall layouts because multiple trades work around the framing.
Walls need to be positioned correctly so that doors, electrical outlets, lighting, HVAC components, millwork, and other finishes can be installed as planned.
Accurate steel stud installation helps establish a consistent framework before drywall installation and finishing begin.
3. Support for acoustic requirements
Noise control is an important consideration in office environments.
Conference rooms, private offices, medical spaces, and other areas may require greater separation between rooms. Depending on the complete wall assembly, steel studs can be combined with insulation and appropriate drywall systems to help achieve the required acoustic performance.
The final acoustic result depends on the entire assembly, not simply the framing material.
4. Fire-resistance considerations
Commercial buildings may require specific fire-rated wall assemblies depending on the building design, occupancy, location, and applicable codes.
Steel framing can be incorporated into tested and specified fire-rated wall systems when the complete assembly is designed and installed according to the applicable requirements.
For this reason, fire-rated steel stud framing should always be selected and installed based on the project’s drawings, specifications, and code requirements rather than simply choosing a framing material.
5. Efficient coordination with other trades
Office renovations involve several trades working in the same space.
After the framing layout is established, electrical, mechanical, plumbing, insulation, and drywall work can be coordinated around the wall system.
Good coordination is especially important for commercial interior framing, where delays in one trade can affect the overall construction schedule.
Steel stud framing in tenant improvement projects
A tenant improvement project involves modifying an existing commercial space so that it meets the requirements of a new or existing tenant.
For example, a large open commercial unit may need to be converted into:
- A professional office
- A medical clinic
- A retail store
- A corporate workspace
- A showroom
- A service-based business location
In these situations, tenant improvement framing helps transform the existing space into a practical interior layout.
The framing scope may include new partitions, demising walls, bulkheads, door openings, backing, and other interior framing elements required by the project drawings.
📞 Call us or Contact Us today.
How steel stud framing fits into an office build-out
A typical office build-out involves several stages. The exact sequence depends on the project, but framing generally works as part of a larger coordinated construction process.
Step 1: Review the project plans
Before installation begins, the framing requirements should be reviewed against the architectural and construction drawings.
This helps determine:
- Wall locations
- Partition types
- Door openings
- Ceiling conditions
- Required wall heights
- Backing requirements
- Fire-rated assemblies
- Acoustic requirements
Step 2: Layout
The wall locations are marked on the floor and coordinated with the overall plan.
Accurate layout is important because even a small positioning error can affect doors, electrical work, millwork, and other finishing trades.
Step 3: Track and stud installation
Steel tracks are installed according to the project specifications, followed by the appropriate steel studs.
The stud spacing, gauge, fastening method, and connection details should follow the approved drawings and applicable specifications.
Step 4: Coordination with building services
Electrical, mechanical, plumbing, and other services may need to pass through or around framed walls.
Proper coordination at this stage can reduce conflicts and unnecessary rework later.
Step 5: Insulation and drywall
Once the framing and required in-wall services are ready, insulation and drywall can be installed as specified.
This is where steel stud framing and drywall work together to create the finished wall system.
Step 6: Finishing
After drywall installation, the walls can proceed through taping, finishing, priming, painting, and other interior finish stages.
The quality of the finished wall depends heavily on the accuracy of the framing underneath it.
Where is steel stud framing commonly used?
Steel stud framing for commercial interiors can be used across many different types of projects.
Office renovations
Office spaces often require new private rooms, conference areas, reception spaces, and employee work areas. Steel framing provides the framework for these new partitions.
Retail tenant improvements
Retail spaces may require fitting rooms, storage areas, service counters, back-of-house rooms, and display areas. Framing can be adapted to the layout and requirements of the business.
Medical and professional spaces
Clinics, dental offices, and professional service businesses may require multiple enclosed rooms and corridors. Proper wall assemblies can also be designed around acoustic and fire-performance requirements.
Commercial renovations
Existing commercial spaces often need to be reorganized when businesses expand, relocate, or change their operations. Commercial framing contractors can help create the new interior configuration based on the approved plans.
Steel stud framing vs. wood framing for office interiors
Both steel and wood can be used in construction, but the appropriate choice depends on the project requirements.
For many commercial interiors, steel framing offers characteristics that make it suitable for office and tenant improvement work, including dimensional consistency and compatibility with commercial wall assemblies.
However, the best framing system should be determined by the project’s design, building requirements, specifications, and applicable codes.
The important consideration is not simply choosing steel because it is a commercial project. The framing system needs to be appropriate for the specific wall assembly and intended use.
What should you consider before starting a tenant improvement project?
Before starting an office renovation or commercial build-out, several factors should be considered.
Project drawings
Clear architectural and construction drawings help establish the required wall locations, dimensions, openings, and assemblies.
Building and code requirements
The project may need to meet applicable building, fire, accessibility, and other regulatory requirements. In Vancouver, permit requirements can vary depending on the scope of work. The City of Vancouver also has a Tenant Improvement Program for certain eligible office renovations.
Acoustic requirements
Private offices, boardrooms, clinics, and other spaces may require different levels of sound separation.
Fire-rated assemblies
Where fire-resistance is required, the complete tested or specified wall assembly should be followed rather than selecting framing independently.
Coordination with other trades
Framing needs to work with electrical, HVAC, plumbing, ceiling, insulation, and drywall requirements.
Schedule
Office projects often have specific completion deadlines because businesses may need to move employees, equipment, and operations into the renovated space.
Why professional steel stud installation matters
A wall may look simple after it has been covered with drywall, but the framing underneath affects the final result.
Poorly positioned or improperly installed framing can contribute to problems with:
- Wall alignment
- Door installation
- Drywall finishing
- Cabinet and millwork installation
- Electrical coordination
- Acoustic performance
- Overall project quality
Working with experienced steel stud framing contractors can help ensure that the framing is installed according to the project requirements and ready for the next construction stages.
Steel stud framing and drywall: A complete interior system
Steel framing is only one part of an office wall assembly.
Once the framing is completed, drywall is installed to create the visible wall surface. Depending on the project, insulation, fire-rated boards, moisture-resistant boards, acoustic materials, or other components may also be included.
This means commercial drywall installation should be coordinated closely with the framing stage.
Accurate framing creates a better foundation for drywall installation, finishing, painting, and final interior detailing.
📞 Call us or Contact Us today.
When should you hire a steel stud framing contractor?
It is generally beneficial to involve a framing contractor early when planning a commercial renovation or tenant improvement.
A professional contractor can review the framing scope, understand the drawings, identify coordination requirements, and plan the work around the overall construction schedule.
For projects involving complex layouts, multiple wall types, fire-rated assemblies, acoustic requirements, or significant interior changes, early coordination can help reduce construction issues later.
Final Thoughts
Steel stud framing for office projects provides a practical framework for creating modern commercial interiors, from private offices and conference rooms to retail and professional spaces.
For tenant improvement projects, accurate framing is especially important because the new interior layout must work with the existing building while also meeting the tenant’s functional requirements.
From initial layout and stud installation to drywall and finishing, every stage needs to be properly coordinated. Choosing the right framing system, following the project specifications, and maintaining accurate installation can help create an interior that is durable, functional, and ready for the next stage of construction.
At Jas-Line Contractors Ltd., we provide professional construction services for commercial and interior projects in Vancouver and surrounding areas. If you are planning an office renovation, commercial build-out, or tenant improvement project, professional framing and drywall installation can help establish a strong foundation for the finished space.
Contact Jas-Line Contractors Ltd. to discuss your project requirements and request a free quote.
Frequently asked questions
1. What is steel stud framing used for in office projects?
Steel stud framing is commonly used to create interior partitions, office walls, corridors, demising walls, bulkheads, and other interior framing systems.
2. Is steel stud framing suitable for tenant improvements?
Yes. Steel framing can be used for many commercial tenant improvement projects, including offices, retail spaces, clinics, and other commercial interiors. The appropriate system depends on the project drawings and requirements.
3. Can steel studs be used with drywall?
Yes. Steel studs are commonly used as the framing foundation for drywall wall assemblies. The drywall type and complete assembly depend on the project’s requirements.
4. Does steel stud framing help with soundproofing?
Steel framing can be part of an acoustic wall assembly, but sound performance depends on the complete system, including stud configuration, insulation, drywall layers, connections, and other details.
5. Is steel stud framing suitable for office renovations?
Yes. It can be used to create new office partitions, meeting rooms, reception areas, corridors, and other interior spaces as part of an office renovation.
6. What is the difference between steel stud framing and structural steel?
Steel stud framing generally refers to cold-formed steel framing used for interior partitions and other specified framing applications. Structural steel typically refers to heavier steel members designed to carry structural loads. The two should not be treated as interchangeable.
7. How long does office steel stud framing take?
The timeframe varies depending on the size of the space, number of partitions, wall heights, project specifications, site conditions, and coordination with other trades. A contractor can provide a more accurate schedule after reviewing the project drawings and scope.
8. Do tenant improvement projects require permits?
Permit requirements depend on the scope, location, building, and type of renovation. In Vancouver, certain eligible minor office renovations may qualify for the City’s Tenant Improvement Program, while other projects require the standard permitting process.
📞 Call us or Contact Us today.