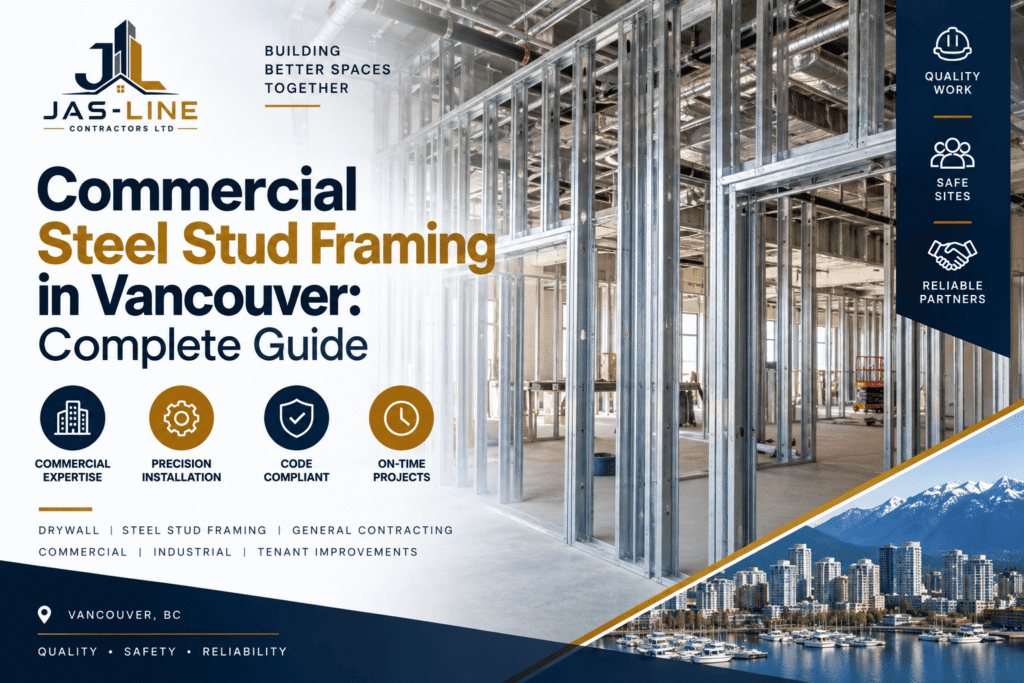
Before drywall goes up, before paint goes on, before any commercial space starts looking like a finished building — there’s framing. Steel stud framing is the skeleton of almost every modern commercial building in Vancouver, from office towers to retail units to warehouses. It’s not glamorous work, but it’s the part of the build that everything else depends on.
If you’re planning a commercial project, here’s what you should know about steel stud framing before you hire a contractor.
What Is Steel Stud Framing?
Steel stud framing uses metal studs instead of wood to build the interior walls and structural framework of a building. In commercial construction, steel is the standard choice — it’s stronger, lighter, and more consistent than wood, and it doesn’t warp, rot, or attract pests over time.
For anything beyond a small residential job, steel framing is usually required by code anyway, especially in multi-story buildings and spaces with fire-rating requirements.
Why Commercial Buildings Use Steel Instead of Wood
There are a few practical reasons steel wins out on commercial jobs:
- Fire resistance — steel doesn’t burn, which matters a lot for code compliance in offices, retail spaces, and shared buildings
- Strength and consistency — steel studs are manufactured to exact specs, so there’s less variation than you get with wood
- Lighter weight — easier to transport and install on larger jobs, especially at height
- Long-term durability — no warping, shrinking, or moisture damage over time
- Faster installation on large projects — pre-cut, uniform studs speed up the framing process
For a small home renovation, wood might still make sense. But for anything commercial-scale, steel is almost always the better call.
What’s Involved in a Commercial Steel Framing Job
A typical commercial steel stud framing project includes:
- Layout and measurements — marking out where walls, partitions, and openings will go based on the building plans
- Track installation — securing the top and bottom tracks that the studs will sit in
- Stud placement — cutting and installing the vertical studs at the correct spacing
- Bracing and reinforcement — adding extra support where needed, especially for taller walls or load-bearing sections
- Framing for doors, windows, and openings — building out headers and supports around any gaps in the wall
- Final inspection — making sure everything is level, plumb, and up to code before drywall crews move in
Getting this stage right matters more than people realize. If the framing is off, every trade that comes after it — drywall, electrical, HVAC — ends up working around a problem instead of a solid foundation.
Office vs. Retail Steel Framing
Office spaces usually need:
- Framing for multiple smaller rooms and partitions
- Extra attention to sound control between offices and meeting rooms
- Precise layouts to match tenant improvement drawings
Retail spaces usually need:
- Larger open framing sections for flexible layout changes
- Framing built around storefront glazing and signage
- Faster turnaround, since retail buildouts often run on tight opening-day deadlines
A contractor who’s worked on both understands how to adjust their approach depending on the type of space.
What to Look for in a Steel Framing Contractor in Vancouver
Before hiring a commercial framing contractor, it’s worth checking:
- Experience with commercial-scale projects, not just small residential jobs
- Familiarity with BC building codes, especially around fire rating and structural requirements
- Ability to read architectural and structural drawings accurately
- Track record of finishing on schedule, since framing delays push back every other trade
- Proper licensing and insurance for commercial construction sites
Why Framing Sets the Tone for the Whole Project
Steel stud framing might be one of the earliest stages of a build, but it has a big impact on everything that follows. Straight, accurate framing means drywall goes up smoothly, doors and windows fit properly, and the finished space looks the way it was designed to. A rushed or inaccurate framing job, on the other hand, tends to cause problems that show up much later — and cost more to fix once drywall and finishes are already in place.
FAQs
What’s the difference between steel stud framing and wood framing?
Steel is stronger, more fire-resistant, and more consistent in size than wood, which is why it’s the standard choice for commercial buildings. Wood is more common in residential construction.
Is steel stud framing required by code for commercial buildings in Vancouver?
In many cases, yes — especially for multi-story buildings or spaces with fire-rating requirements. A licensed contractor will know what applies to your specific project.
How long does commercial steel framing take?
It depends on the size and complexity of the space, but framing typically takes anywhere from a few days for a small commercial unit to several weeks for a larger buildout.
Can the same contractor handle framing and drywall?
Many commercial framing contractors also offer drywall installation, which can simplify scheduling and reduce the number of trades you need to manage separately.
Do steel stud framing contractors work on tenant improvement projects?
Yes, steel framing is a core part of most tenant improvement (TI) projects, especially when new interior walls or partitions are being added to an existing space.
What information does a contractor need to give a framing quote?
Usually floor plans or drawings, the square footage of the space, and a general timeline. Having these ready upfront speeds up the quoting process.