Choosing a framing system is one of the decisions that needs to be made early in a construction or renovation project. The choice affects how walls are built, how insulation and other services are coordinated, and how the finished wall will come together.
For projects in Vancouver, wood framing and steel stud framing are both relevant options. Neither material is automatically the right choice for every building. The better option depends on the type of project, the wall assembly, structural requirements, fire and acoustic considerations, moisture conditions, and the way the different trades need to work together.
For property owners, builders, and project managers comparing steel vs wood framing Vancouver, understanding those differences can make the planning process much clearer.
What is Steel Stud vs. Wood Framing in Vancouver?
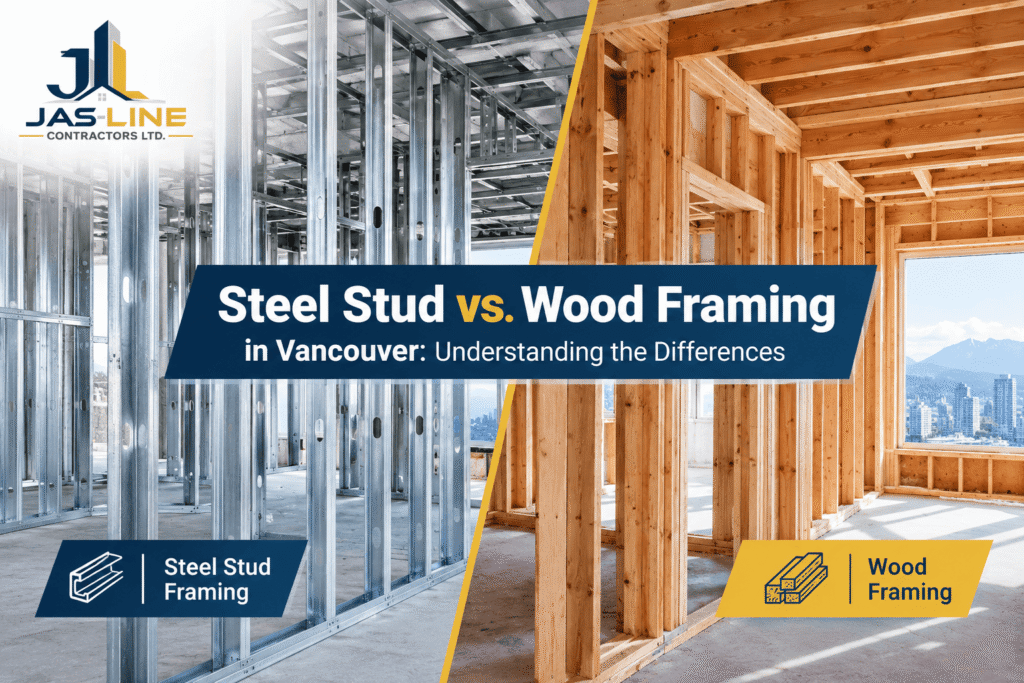
Wood framing normally uses dimensional lumber to form walls, partitions, floors, roofs, and other parts of a building. It is a familiar construction method across Canada and is used in many residential and other building applications.
Steel stud framing typically uses cold-formed steel sections to create wall and partition assemblies. Depending on the design, steel studs can be used for interior partitions and other wall applications, including commercial construction.
The two materials behave differently during installation and as part of a finished wall assembly. That does not make one universally better than the other. Instead, the framing system needs to suit the building and the requirements of the particular assembly.
It is also worth separating structural framing from non-load-bearing interior framing. A steel stud partition used inside a commercial space is not the same application as a structural framing system designed to carry building loads. The drawings and specifications should make that distinction clear.
Steel vs Wood Framing Vancouver: What Should You Consider?
When looking at steel vs wood framing Vancouver, the material itself is only one part of the decision.
Before framing starts, the project team may need to consider:
- Building type and use
- Whether the framing is structural or non-structural
- Wall height and layout
- Fire-resistance requirements
- Acoustic separation
- Thermal performance
- Moisture exposure
- Insulation requirements
- Electrical and mechanical coordination
- Drywall requirements
- Material availability
- Installation methods and sequencing
- Project schedule
A residential renovation can have very different requirements from a commercial tenant improvement or a multi-unit building. That is why a framing decision is best made as part of the overall wall and building design rather than based on material preference alone.
Building Code and Project Requirements
Building-code requirements should be checked against the specific project rather than assumed from the type of framing being used.
The City of Vancouver’s current Building By-law is based substantially on the 2024 BC Building Code but also includes Vancouver-specific provisions and transition rules. For a particular project, the applicable requirements should be confirmed with the project designer, building official, engineer, or other qualified professional where necessary.
The code can recognize different wall assemblies and construction materials. A wall’s fire-resistance rating, for example, is a property of the tested or otherwise permitted assembly—not simply the fact that the studs are made from steel or wood. The BC Building Code includes provisions for assemblies using both wood and cold-formed steel components.
Where Steel Stud Framing Makes Sense
One of the practical characteristics of steel studs is their dimensional consistency. Manufactured steel members are produced to defined profiles, which can make them useful when consistent framing dimensions and straight wall lines are required.
This is one reason steel studs are commonly considered for commercial interior partitions, tenant improvements, corridors, and similar applications.
Steel is also non-combustible as a material. That can be an advantage in projects where non-combustible framing is part of the design. It should not, however, be confused with a fire-resistance rating for the completed wall. The rating depends on the complete assembly and its specified construction.
For projects where non-combustible framing is appropriate, steel stud framing for Vancouver buildings may be worth considering.
Another practical difference is that steel does not rot and is not susceptible to insects in the same way as wood. It can still be affected by corrosion, particularly where moisture and unsuitable conditions are present. Proper material selection, detailing, and moisture management remain necessary.
Why Wood Framing Remains a Practical Option
Wood continues to be widely used because it is familiar, readily workable, and well understood by many construction trades.
Wood framing can be cut and adjusted on site relatively easily, which can be useful during renovations where existing conditions do not always match the original drawings exactly. It also works with a wide range of conventional insulation, sheathing, drywall, and finishing systems.
There is another technical consideration: wood conducts considerably less heat than steel. As a result, wood framing generally creates less thermal bridging through the stud itself. That does not mean a wood-framed wall automatically has better overall thermal performance. Insulation type, continuity, air control, vapour control, sheathing, windows, and the rest of the wall assembly all affect the finished result.
These are some of the reasons wood framing benefits Vancouver construction in applications where wood is appropriate for the building design and applicable requirements.
Wood vs Steel Framing Vancouver: Durability and Moisture
Durability is sometimes presented as a simple question of whether steel or wood lasts longer. In practice, the surrounding conditions matter just as much.
Wood can absorb moisture. If it is repeatedly exposed to unsuitable moisture conditions, it can swell, shrink, warp, or deteriorate. Good material storage, weather protection, drainage, and building-envelope detailing all play a role in keeping wood framing in suitable condition.
Steel does not absorb water or rot, but that does not make it immune to moisture-related problems. Corrosion can occur if steel framing is exposed to conditions that compromise its protective coating or remain persistently wet.
For that reason, the useful question when comparing wood vs steel framing Vancouver is not simply which material is more durable. It is whether the selected system is appropriate for the exposure conditions and whether the wall or building assembly is detailed and installed properly.
Metal Stud vs Wood Framing Vancouver: Interior Walls
The comparison between metal stud vs wood framing Vancouver often comes up during commercial interior work.
Office partitions, tenant improvements, corridors, demising walls, and other interior spaces may be framed with steel studs where the project calls for them. Steel’s consistent dimensions can work well with drywall systems, and non-combustible framing may be desirable for certain applications.
Wood can also be a practical choice where the design permits it. Its ability to be cut and adjusted on site can be useful, particularly when working around existing conditions.
The key is to look at the entire wall assembly rather than choosing a stud material in isolation.
Commercial Steel vs Wood Framing Vancouver
Commercial projects often require closer coordination between framing and other trades.
When comparing commercial steel vs wood framing Vancouver, the project team may need to look at:
- Wall height and configuration
- Fire and life-safety requirements
- Acoustic separation
- Mechanical and electrical services
- Drywall and finishing requirements
- Installation tolerances
- Material handling
- Construction sequencing
- Access to the work area
- Overall project schedule
For some commercial interiors, steel stud framing can be a practical fit because of its dimensional consistency and compatibility with common partition assemblies.
That does not mean wood should be ruled out. If wood is permitted by the design and applicable requirements, it may still be a sensible option depending on the project and the way the work will be carried out.
How Framing Affects Drywall and Finishing
The framing stage sets the foundation for much of the work that follows.
Walls need to be properly laid out and framed so that insulation, services, gypsum board, taping, mudding, and finishing can be completed without unnecessary adjustments.
For steel stud projects, coordinating framing with drywall installation and finishing services early can help the trades work from the same layout and understand where openings, backing, and other details are required.
The same applies to wood framing. A wall that is out of alignment or has inconsistent framing can create problems during drywall installation regardless of the material used.
Good coordination between framing and finishing is therefore more useful than treating each stage as a completely separate job.
Insulation, Air and Vapour Control
Framing is only one part of an exterior wall assembly.
Once the framing approach has been established, the project may also need coordination with insulation and vapour barrier services. The exact approach depends on the wall design, building type, location of the assembly, and applicable requirements.
Steel framing deserves particular attention when thermal performance is being considered because steel conducts heat readily. Thermal bridging through steel members can affect the performance of a wall if the overall insulation strategy does not address it.
The solution is not simply to add more insulation between the studs. The complete assembly—including insulation placement and continuity, air control, vapour control where required, sheathing, and other components—needs to be considered.
For exterior walls, these details should be resolved before construction rather than left to the finishing stage.
Common Framing Problems to Watch For
Many framing problems are not caused by the material itself. They come from poor coordination, unsuitable detailing, or installation that does not match the drawings.
Some common issues include:
Poor Layout or Alignment
Walls that are not correctly laid out or aligned can create difficulties for drywall installers, door openings, cabinets, millwork, and other trades.
Inadequate Coordination
Electrical, plumbing, mechanical, and HVAC services often need to pass through or around framed walls. If these requirements are not considered early, changes may be required after framing is already complete.
Moisture Exposure
Wood should be protected from prolonged unsuitable moisture exposure, while steel framing should also be protected from conditions that could lead to corrosion.
Treating the Stud Material as the Entire Wall Assembly
A wall’s performance depends on more than the studs. Insulation, gypsum board, sheathing, membranes, fasteners, connections, and other components all contribute to the final assembly.
Assuming One Material is Always Better
Steel is not automatically better because it is steel, and wood is not automatically better because it is familiar. The right choice depends on the project.
Residential and Commercial Considerations
The best framing option can change depending on the type of project.
Residential Projects
Wood framing may be a practical choice for many residential applications where it is permitted by the design and applicable requirements. Its familiarity and ease of field modification can be useful during renovations.
Steel studs may still be appropriate for particular residential applications, especially where the wall design or project requirements call for them.
Commercial Projects
Commercial interiors often involve extensive coordination with drywall, electrical, mechanical, fire-protection, and other trades. Steel studs can be a suitable option for many interior partition applications, particularly where consistent framing and non-combustible construction are part of the project requirements.
The final decision should follow the construction documents and project specifications rather than a general rule about residential or commercial work.
How to Choose the Right Framing Contractor
The quality of the framing installation matters regardless of whether the project uses steel or wood.
Before hiring a contractor, property owners and project managers should ask practical questions:
- Does the contractor understand the specified framing system?
- Will the framing follow the project drawings and specifications?
- How will the framing coordinate with insulation and drywall?
- How will openings, backing, and service penetrations be handled?
- How will the work be checked for alignment and layout?
- What information does the contractor need before starting?
- Who is responsible for resolving site conditions that differ from the drawings?
A good contractor should also be willing to identify potential conflicts before they become expensive changes.
For a project that includes several interior construction stages, coordinating steel stud framing services, drywall installation and finishing services, insulation services, and painting services can make the sequence easier to manage.
📞 Call us or Contact Us today.
Frequently Asked Questions
1. Is steel framing better than wood framing in Vancouver?
Not in every situation. Both systems have strengths and limitations. The appropriate choice depends on the building, wall assembly, design requirements, fire and acoustic considerations, thermal performance, moisture conditions, and installation requirements.
2. Is steel stud framing suitable for commercial buildings?
Steel studs are used in many commercial interior partition applications. Whether they are suitable for a particular project depends on the design, specifications, wall assembly, and applicable building requirements.
3. Is wood framing cheaper than steel framing?
There is no reliable price difference that applies to every project. Material, labour, wall design, project size, access, installation methods, and other site conditions can all affect the overall cost.
4. Does steel framing need insulation?
The answer depends on the wall assembly and its function. Exterior walls generally require an appropriate thermal-control strategy. With steel framing, thermal bridging should also be considered as part of the overall wall design.
5. Which framing system is better for drywall?
Both steel and wood framing can provide a suitable base for drywall when properly laid out and installed. Straightness, spacing, fastening, backing, and alignment all affect the quality of the finished wall.
6. Should I choose steel or wood for a renovation?
There is no single answer. Existing conditions, available space, wall function, design requirements, material access, and the intended finish can all influence the decision. It is best to review the proposed wall assembly before work begins.
Final Thoughts
The question of steel stud vs wood framing Vancouver is really a question of which framing system fits the project.
Wood remains a practical option for many applications because it is familiar, workable, and suitable for a wide range of construction assemblies. Steel studs can offer dimensional consistency and non-combustible framing characteristics that make them useful for certain interior and commercial applications.
Neither option should be selected simply because it is considered better in general. The building type, wall assembly, project specifications, code requirements, moisture conditions, insulation strategy, and coordination with other trades all deserve consideration.
If you are planning a construction or renovation project in Vancouver, discuss the framing approach before materials are ordered and work begins. A clear plan at the framing stage can make the later insulation, drywall, finishing, and painting work much easier to coordinate.
For framing, drywall, insulation, or related construction work, Jas-Line Contractors Ltd. can discuss the requirements of your project and the appropriate scope of work.