Steel stud framing is used on a wide range of construction and renovation projects, particularly where interior walls, partitions, bulkheads, and other framed assemblies are required. For property owners, builders, and project managers, choosing the right framing system is only one part of the decision. The quality of the installation and how well the framing is coordinated with the rest of the project matter just as much.
If you are planning a commercial interior, tenant improvement, renovation, or selected residential project in Vancouver, working with the right steel stud framing contractor Vancouver property owners and builders can rely on can make the construction process easier to coordinate from the start.
At Jas-Line Contractors Ltd., we provide steel stud framing services for residential and commercial construction projects in Vancouver, British Columbia. Our work is planned around the project drawings, site conditions, required wall layouts, and coordination with the trades that follow.
What is Steel Stud Framing?
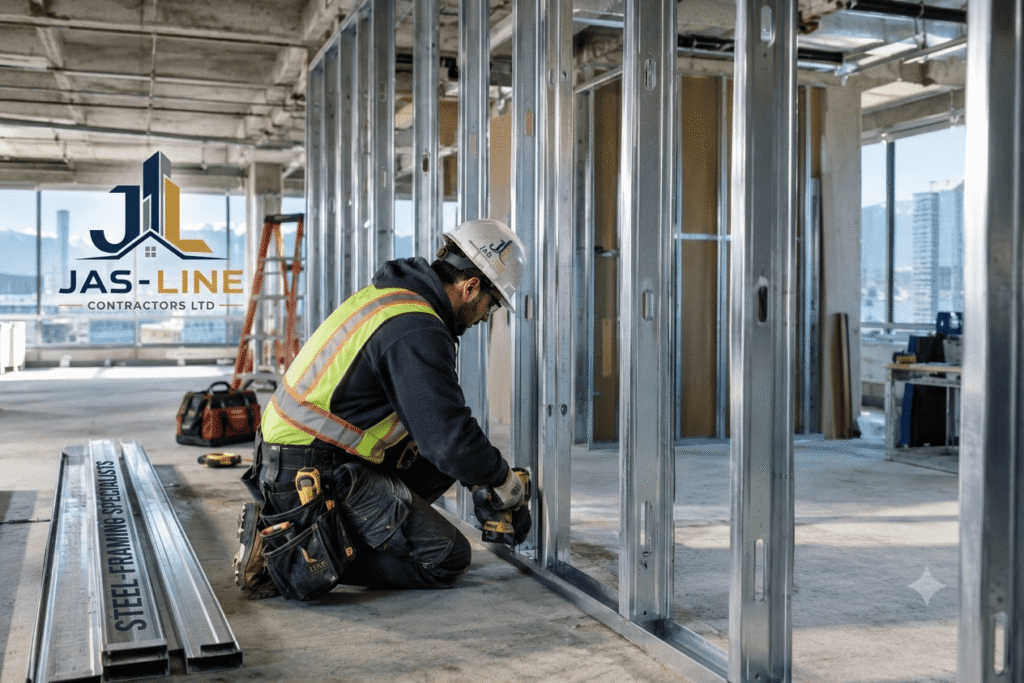
Steel stud framing uses formed steel studs and tracks to create walls, partitions, bulkheads, and other interior framed assemblies. In many applications, the studs are made from cold-formed steel and are installed according to the requirements of the specific framing system.
Steel studs are different from the heavier structural steel used for major structural members. Light-gauge steel framing is commonly used for interior partition systems, although the appropriate application depends on the building design, loads, wall height, specifications, and other project requirements.
Once installed, the framing provides the framework for materials such as insulation and drywall.
The key is not simply choosing steel over wood. The framing system has to suit the project and be installed according to the drawings and specifications.
Why Consider Steel Stud Framing for a Vancouver Project?
There is no single framing system that is right for every project. Steel stud framing can, however, be a practical choice for a number of interior construction applications.
Consistent Framing Dimensions
Manufactured steel studs are produced to consistent dimensions. When they are properly laid out and installed, they can provide a straight and uniform framework for drywall and other finishes.
That consistency is useful around doors, wall intersections, millwork, cabinets, and other areas where finished dimensions matter.
A Practical Option for Commercial Interiors
Steel stud framing is commonly used for interior commercial construction. Depending on the project, it may be used for office layouts, retail spaces, restaurants, tenant improvements, and other interior renovations.
Commercial framing also has to work around existing and new building services. Electrical, plumbing, mechanical systems, doors, insulation, drywall, and other components may all affect the framing layout.
Lightweight Framing
Light-gauge steel studs can provide a relatively lightweight framing option for suitable interior applications. The appropriate stud size, gauge, spacing, and configuration should be based on the project requirements rather than selected simply by preference.
Different Behaviour From Wood
Steel does not provide a food source for termites and does not rot in the same way that untreated wood can. That does not mean steel framing is immune to moisture-related problems.
Proper detailing and protection are still necessary, particularly where framing forms part of an assembly that has specific moisture, fire, acoustic, or thermal requirements.
When should you involve a Steel Stud Framing Contractor?
It is generally better to involve the framing contractor before installation begins rather than trying to resolve framing details once other trades are already working in the area.
Early involvement gives the project team an opportunity to review wall locations, dimensions, openings, ceiling conditions, services, and other details that may affect the framing.
This is particularly useful on renovations and tenant-improvement projects, where existing conditions may not always match the original drawings.
A contractor can also identify questions that need to be resolved before materials are installed. That can help avoid unnecessary changes later.
📞 Call us or Contact Us today.
Commercial Steel Stud Framing in Vancouver
Commercial projects often involve several trades working within the same area. Steel stud framing therefore needs to be considered as part of the overall construction sequence rather than as an isolated task.
Depending on the project, the framing scope may include:
- Interior partition walls
- Office and tenant-improvement layouts
- Retail and commercial interiors
- Bulkheads and framed sections
- Door and wall openings
- Framing around building services
- Backing and support where specified
- Coordination with insulation and drywall
- Framing adjustments required by site conditions
The exact scope depends on the drawings, specifications, and project requirements.
For a commercial project, a steel framing contractor Vancouver businesses can work with should understand how framing interacts with the other trades. A wall may need to accommodate electrical boxes, plumbing lines, ductwork, doors, insulation, and drywall thicknesses before the framing is considered complete.
Residential Steel Stud Framing
Steel stud framing is often associated with commercial construction, but it can also be suitable for certain residential applications.
Interior renovations, basement projects, additions, and partition walls may use steel framing depending on the design and requirements of the project.
The decision should be based on the application rather than simply treating steel as a direct replacement for wood. Wall height, loading, fastening, insulation, vapour control, fire performance, acoustic requirements, and the final wall finish may all affect the choice of framing system.
For that reason, it is worth discussing the intended application with a steel stud contractor Vancouver property owners can communicate with before construction starts.
📞 Call us or Contact Us today.
What does a Steel Stud Framing Contractor do?
The exact responsibilities of a framing contractor vary with the project, but the work generally starts with the drawings, specifications, and site conditions.
A typical framing process may include:
1. Reviewing the Project
The framing layout is reviewed against the drawings and the conditions at the site. Wall locations, dimensions, openings, ceiling heights, and other details need to be understood before installation begins.
2. Setting Out Wall Locations
Wall and partition locations are marked according to the project layout. Accurate set-out helps keep the framing aligned with doors, services, finishes, and adjacent construction.
3. Installing Tracks and Studs
Tracks and studs are installed according to the specified framing system. Stud size, spacing, fastening, and other details depend on the project requirements.
4. Framing Openings and Intersections
Door openings, wall intersections, corners, and other framed areas require careful layout. These details can affect both the framing itself and the finishes that follow.
5. Coordinating With Other Trades
Electrical, plumbing, mechanical, insulation, drywall, and other trades may all have requirements that affect the framing. Coordination helps identify conflicts before they become more difficult to resolve.
6. Checking the Completed Framing
Before the next construction stage begins, the framing should be checked for alignment, dimensions, openings, and other project-specific requirements.
The installation method should always follow the applicable drawings, specifications, manufacturer requirements, and code requirements for the particular project.
Why Proper Layout Matters
A steel stud wall may look straightforward once it is finished, but the accuracy of the framing underneath can affect several later stages of construction.
For example, a small error in wall location can affect a doorway, cabinet, electrical outlet, plumbing connection, or finished room dimension.
The same applies to wall openings. If an opening is not framed in the right location or to the required dimensions, other trades may need to make adjustments later.
Good layout starts with understanding the complete project rather than treating each wall as a separate task.
This is one reason experienced steel stud framing contractors Vancouver project teams can coordinate with should be involved early enough to review the framing scope and identify potential conflicts.
Steel Stud Framing and Drywall
Steel framing and drywall are closely connected on many interior projects.
After the framing is installed, the wall assembly may continue with insulation, vapour-control components where required, drywall installation, taping, finishing, and painting.
The framing needs to provide an appropriate base for those subsequent stages. Walls that are properly positioned and framed make it easier for later trades to work from the intended dimensions.
This is particularly relevant where finished walls need to meet doors, cabinets, millwork, ceilings, or other architectural elements.
Jas-Line Contractors Ltd. also provides related construction services, including drywall installation and finishing, insulation and vapour barrier work, firestopping, and painting, depending on the project scope.
Common Steel Stud Framing problems to Watch for
Many framing problems are easier to address before installation than after drywall has been completed.
Inaccurate Wall Locations
A wall installed in the wrong location can affect room dimensions, doors, services, and finishes. Careful set-out before installation helps reduce this type of issue.
Incorrect Stud Spacing
Stud spacing should follow the requirements of the specified framing system and project. It should not be selected simply because a particular spacing was used on another job.
Poor Coordination With Services
Electrical, plumbing, and mechanical services may need to pass through or around framed walls. If these requirements are not considered early, changes may be needed later.
Insufficient Planning Around Openings
Doors, access panels, service openings, and other penetrations can require specific framing details. These should be reviewed before the wall is closed in.
Treating Every Project the Same
A commercial tenant improvement and a residential renovation may have very different requirements. The framing approach should be based on the actual project rather than a one-size-fits-all method.
How to Choose a Steel Stud Framing Contractor in Vancouver
Choosing a contractor is about more than finding someone who can install studs. The contractor should be able to understand the framing scope and work within the overall construction process.
Look at Relevant Experience
Ask whether the contractor has worked on projects similar to yours. Commercial interiors, tenant improvements, renovations, and residential work can involve different framing requirements.
Review Their Approach to Drawings
A framing contractor should be comfortable working from the applicable architectural drawings, specifications, details, and project information.
Ask About Trade Coordination
Find out how the framing work will be coordinated with electrical, plumbing, mechanical, insulation, drywall, and other trades.
Discuss the Scope Before Work Begins
The scope should be clear before installation starts. Wall locations, openings, framing requirements, materials, and any project-specific details should be understood by the relevant parties.
Consider Communication
Construction rarely goes exactly the same way on every site. Existing conditions can raise questions, and drawings may require clarification. Clear communication between the contractor, builder, designer, and other trades can help resolve these issues efficiently.
Why Choose Jas-Line Contractors Ltd.?
Jas-Line Contractors Ltd. provides steel stud framing services for residential and commercial construction projects in Vancouver, British Columbia.
Our approach is based on working from the project requirements and coordinating the framing with the construction work that follows. Steel stud framing may form only one part of a larger project, so wall locations, openings, services, insulation, drywall, and finishes need to be considered together.
Depending on the project scope, our related services can include insulation and vapour barrier work, drywall installation and finishing, firestopping, and painting.
For property owners, builders, and project managers looking for steel framing contractors Vancouver projects can work with, having a clearly defined scope and practical communication from the beginning can make the construction process easier to manage.
📞 Call us or Contact Us today.
Final Thoughts
Steel stud framing can be a practical option for many commercial interiors, tenant improvements, renovations, and selected residential applications. But the material itself is only part of the equation.
Good results depend on accurate layout, suitable materials, correct installation, and coordination with the rest of the construction work.
If you are planning a project in Vancouver, take the time to understand the framing requirements before installation begins. The right steel stud framing contractor Vancouver property owners and project teams choose should be able to work from the project information, communicate with other trades, and adapt the installation to the actual site conditions.
Jas-Line Contractors Ltd. provides steel stud framing services for residential and commercial construction projects in Vancouver. If you are planning a new project or renovation and need to discuss your framing requirements, contact the team to learn more about the available services.
Frequently Asked Questions
1. What is steel stud framing commonly used for?
Steel stud framing is commonly used for interior partition walls, commercial interiors, tenant improvements, bulkheads, and selected residential renovation applications. The appropriate use depends on the project design and specifications.
2. Is steel stud framing suitable for commercial construction?
Yes. Steel stud framing is commonly used for commercial interior construction, including office, retail, restaurant, and tenant-improvement projects. The framing system should be selected and installed according to the project requirements.
3. When should I contact a steel stud framing contractor?
It is generally useful to involve the framing contractor during the planning stage, before installation begins. Early coordination allows wall layouts, openings, building services, and other requirements to be reviewed before the work progresses.
4. Can steel stud framing be used in residential projects?
It can be suitable for certain residential applications, including some interior renovations and partition walls. Whether it is appropriate depends on the design, wall requirements, and applicable project specifications.
5. What should I look for when choosing steel framing contractors?
Look for relevant project experience, the ability to work from construction drawings and specifications, clear communication, attention to layout and dimensions, and an understanding of coordination with other trades.
6. Does steel stud framing need to be coordinated with drywall?
Yes. Drywall is installed over many steel stud assemblies, so framing locations, dimensions, openings, alignment, and other details should be coordinated before the wall is finished.