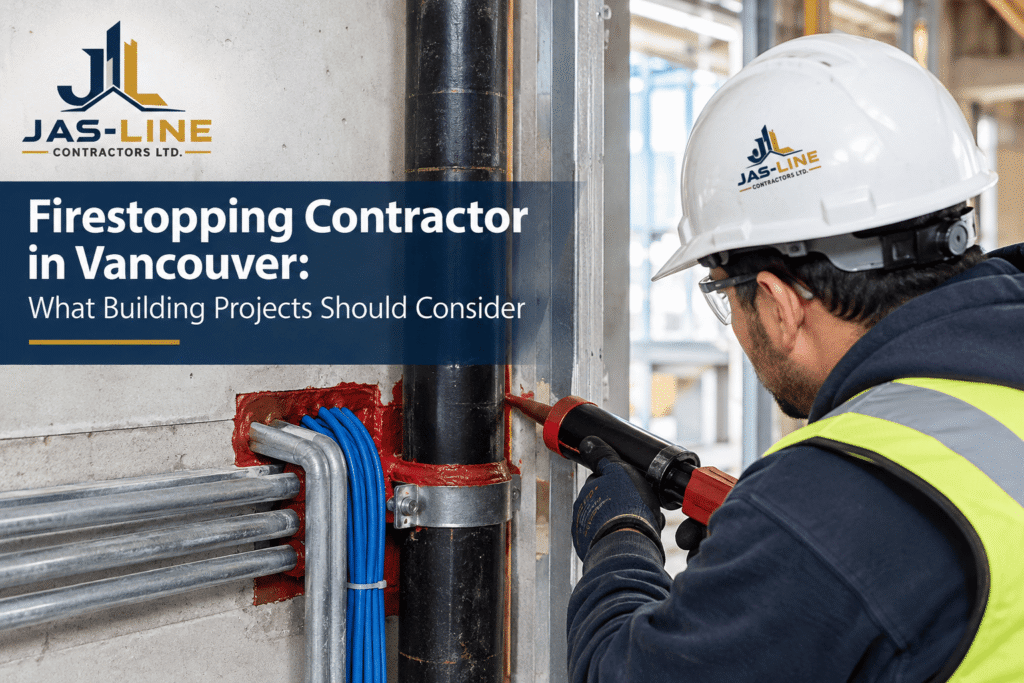
Fire-rated walls, floors and other building assemblies are designed to help limit the spread of fire and smoke between different areas of a building. But these assemblies are often interrupted by pipes, electrical cables, conduits, ducts and other services.
Those openings cannot simply be left untreated. Where firestopping is required, the penetration or joint needs to be addressed with a suitable firestop system that is appropriate for the specific assembly and application.
For building owners, general contractors, developers and property managers, working with a qualified firestopping contractor in Vancouver can help coordinate this work with the other trades on a project.
The BC Building Code contains specific requirements for penetrations in fire separations and fire-rated assemblies. For example, applicable penetrations are required to be sealed by a firestop system meeting the specified fire-resistance requirements, subject to the Code’s stated exceptions and conditions.
What is Firestopping?
Firestopping is the use of tested or otherwise applicable firestop systems to address penetrations, joints, gaps and other openings in assemblies that are required to provide fire resistance.
During construction, building services may pass through a rated wall or floor. Common examples include:
- Plumbing pipes
- Electrical cables and conduits
- Mechanical services
- Ductwork
- Communication and low-voltage cabling
- Other service penetrations
Each penetration can have different requirements. The correct firestop system depends on factors such as the type and size of the penetration, the materials involved, the surrounding assembly and the required fire-resistance rating.
That is why firestopping is more than simply applying a sealant around a pipe or cable. The product and installation method need to match the conditions for which the system has been designed and tested.
Why Firestopping Matters in Vancouver and BC Construction
A fire-rated assembly is only useful if its required fire-resistance performance is maintained throughout the assembly. Penetrations and joints are therefore an important part of the construction process.
The BC Building Code specifically addresses penetrations through fire separations and fire-rated assemblies. It also addresses firestops used at certain joints and locations where fire separations meet other assemblies.
On an active construction site, firestopping also involves coordination. Electrical, plumbing, mechanical, framing and drywall trades may all affect the locations where firestop work is required.
Planning this work as part of the construction sequence can reduce the need to reopen finished walls or ceilings later.
Where Firestopping Commonly Comes Into the Project
Firestopping may be required at locations such as:
- Pipe penetrations through rated walls and floors
- Electrical and cable penetrations
- Mechanical penetrations
- Joints between fire-rated assemblies
- Head-of-wall conditions
- Other openings identified in the drawings, specifications or applicable Code requirements
The exact requirements should always be determined for the particular project rather than assumed from a general list.
What Building Projects Should Consider Firestopping?
Firestopping can be relevant to many types of construction and renovation work. The extent of the work depends on the building design, occupancy, fire separations, rated assemblies and applicable requirements.
Multi-Family Residential Buildings
Apartment buildings, condominiums and other multi-family projects often contain numerous fire separations between suites, corridors, service rooms and other areas.
Plumbing, electrical and mechanical services may pass through these assemblies. Each penetration needs to be considered as part of the overall fire separation.
For firestopping for multi-family buildings, coordination with framing, insulation, drywall and building services is particularly useful.
Where the wall assembly includes steel studs and gypsum board, firestopping should be considered alongside steel stud framing services and drywall installation services rather than as a completely separate task.
Commercial Buildings
Commercial buildings can have a large number of service penetrations because of electrical, mechanical, plumbing, communications and other building systems.
Office spaces, retail units, restaurants and tenant-improvement projects may all involve modifications to existing or new fire-rated assemblies.
This is where commercial firestopping Vancouver projects can benefit from early coordination between the general contractor, subcontractors and firestop installer.
If a new service has to pass through an existing rated wall, the project team should identify the assembly and determine the appropriate firestop detail before the opening is closed.
Industrial and Warehouse Projects
Industrial buildings and warehouses may have substantial mechanical and electrical infrastructure, creating a range of penetrations through walls, floors and other assemblies.
The firestopping approach needs to reflect the actual construction rather than relying on a one-size-fits-all solution.
Penetration size, service type, surrounding materials and the required rating can all affect the appropriate system.
Institutional Buildings
Schools, healthcare facilities and other institutional buildings can contain numerous fire separations and service penetrations.
These projects may involve several trades working within the same areas, so the timing of firestop work needs to be considered alongside the wider construction schedule.
Where required, penetrations should be addressed before the relevant wall or ceiling areas are concealed.
Renovations and Tenant Improvements
Renovation work presents a different set of challenges.
An existing wall or floor may contain a fire separation that is not immediately obvious from the finished surface. Installing new plumbing, electrical wiring, mechanical services or communications can create new penetrations through that assembly.
Before modifying an existing rated assembly, the project team should determine what the assembly is and how the proposed work affects it.
If sections of drywall or framing need to be removed, related drywall repair and finishing services may be needed after the firestop work is completed.
Common Firestopping Applications
Plumbing and Pipe Penetrations
Plumbing pipes frequently pass through walls and floors. The appropriate firestop system depends on the pipe material, size, configuration and surrounding assembly.
The installation should follow the applicable tested system or project detail rather than treating every pipe penetration in the same way.
Electrical Cables and Conduits
Electrical cables, conduits and communication cables can also penetrate fire-rated assemblies.
The firestop solution needs to account for the type of service, the penetration configuration and the assembly being penetrated.
Mechanical and Duct Penetrations
Mechanical systems can create larger and more complex openings in walls and floors.
Firestopping should be coordinated with mechanical work so that the opening, fire separation and associated firestop detail are properly addressed.
Joints Between Assemblies
Firestopping is not limited to round or rectangular penetrations.
Some fire-resistance-rated assemblies require specific joint systems where walls meet floors, ceilings, roofs or other assemblies. The BC Building Code recognizes the need to maintain continuity at these locations through appropriate firestop systems where applicable.
Head-of-Wall Conditions
Where a wall meets a floor or roof assembly, the joint may require a specific firestop detail.
Movement and deflection can be factors in selecting the appropriate system, so the detail should be based on the project requirements rather than filled with a generic material.
Firestopping and Other Construction Services
Firestopping often overlaps with several other scopes of work.
For example, a rated interior wall may involve steel studs, insulation, vapour control materials, gypsum board and finishing. Building services may then pass through the completed or partially completed assembly.
This means the sequence matters.
Depending on the project, related scopes may include:
- Steel stud framing services
- Insulation and vapour barrier services
- Drywall installation and finishing services
- Acoustic ceiling services
- Painting services
- Firestopping
Good trade coordination can reduce unnecessary rework, particularly when several services are being installed in the same wall or ceiling space.
📞 Call us or Contact Us today.
If your project includes rated walls, floors or service penetrations, firestopping should be considered before the affected areas are closed.
Why Firestopping Should be Planned Early
Leaving firestopping until the final stages of construction can create avoidable problems.
By then, walls and ceilings may already be finished, making it harder to access penetrations. Other trades may also have completed their work.
Early planning gives the project team an opportunity to identify:
- Where fire separations are located
- Which services will pass through them
- Which penetrations require firestop systems
- Which firestop details apply
- How different trades will coordinate their work
- When the work needs to be completed
This is particularly useful on projects with multiple subcontractors working in the same areas.
The goal is not to add another isolated task to the schedule. Firestopping should fit into the sequence of framing, building services, drywall and finishing.
What Should You Look for in a Firestopping Contractor?
Choosing a firestop contractor Vancouver project teams can coordinate with effectively involves more than comparing quotes.
Understanding Drawings and Specifications
The contractor should be able to work with the project’s drawings, specifications and fire-rated assembly details.
This helps identify where penetrations occur and what information is needed before installation.
Knowledge of Firestop Systems
Different penetrations require different systems.
A firestop product that is appropriate for one pipe, cable configuration or wall assembly may not be suitable for another.
The installation should therefore correspond to the applicable tested system, listed assembly or project-specific requirement.
Coordination With Other Trades
Firestopping often follows or works alongside plumbing, electrical, mechanical, framing and drywall.
A contractor who understands the construction sequence can coordinate access and installation with the wider project team.
Attention to Documentation
Depending on the project, documentation may be required to identify the systems installed and their locations.
Keeping records can also help with inspection, closeout and future maintenance.
Firestopping vs. Fireproofing: What Is the Difference?
The terms sound similar, but they describe different types of fire protection work.
Firestopping generally deals with penetrations, joints and openings in fire separations and fire-resistance-rated assemblies.
Fireproofing can refer to systems used to protect structural elements or assemblies from fire exposure.
They should not be treated as interchangeable terms. The correct scope depends on the building design and the specific fire-resistance requirements.
A Practical Firestopping Installation Sequence
The exact sequence varies by project, but a typical approach may include the following steps.
1. Review the Drawings
Identify fire-rated walls, floors, ceilings and other fire separations shown in the project documents.
2. Identify Service Penetrations
Coordinate electrical, plumbing, mechanical and other services that will pass through the rated assemblies.
3. Confirm the Applicable Firestop Detail
Determine the appropriate firestop system for the particular penetration and assembly.
4. Coordinate With Framing and Other Trades
Make sure the surrounding assembly is ready and that the firestop installer has access to the required locations.
Related steel stud framing, insulation and drywall work should be sequenced appropriately.
5. Complete Firestop Installation
Install the specified firestop system in accordance with the applicable system requirements.
6. Review Before Concealment
Where practical, complete the required review or inspection before the work is covered by drywall, ceilings or other finishes.
7. Complete Finishing Work
Once the relevant concealed work is addressed, the project can continue with drywall installation and finishing and other interior scopes.
This approach can help reduce the chance of having to remove finished materials to access an overlooked penetration.
📞 Call us or Contact Us today.
Early coordination can make firestopping easier to integrate into the construction schedule and other interior trades.
Common Firestopping Problems to Avoid
Treating Every Penetration the Same Way
Different penetrations can require different firestop systems. Pipe material, cable type, opening size and assembly construction can all affect the required solution.
Installing Firestop Without Checking the Assembly
The surrounding wall or floor matters. A firestop detail needs to be compatible with the assembly it is intended to protect.
Leaving Firestopping Until the End
Late installation can become difficult when walls, ceilings and finishes have already been completed.
Failing to Coordinate With Other Trades
A new penetration may be created after firestopping has already been completed. Trade coordination helps reduce this problem.
Using a Generic Material Instead of the Specified System
A material being marketed as a firestop product does not automatically mean it is suitable for every application.
The applicable tested or listed system and project requirements should be followed.
New Construction vs. Renovation Firestopping
The basic principles apply to both, but the practical challenges can differ.
New Construction
New construction provides an opportunity to identify fire separations and service penetrations during the planning stage.
Drawings, specifications and trade coordination can be used to establish where firestop work will be required before walls and ceilings are closed.
Renovation
Renovation projects often involve existing conditions that may not be fully visible.
Before cutting into a wall or floor, the project team should determine whether the assembly provides a required fire separation and what effect the proposed work will have.
This is especially relevant when adding new services to an existing building.
How to Choose Firestopping Services in Vancouver
When looking for firestop services Vancouver property owners and contractors should consider whether the contractor can work within the project’s existing construction process.
Useful questions include:
- Can the contractor work from project drawings and specifications?
- Can they coordinate with other trades?
- Can they identify the information needed for each penetration?
- Do they understand the difference between various firestop applications?
- Can the work be scheduled before affected areas are concealed?
- Can required documentation be provided for the project?
For firestopping services Vancouver projects, practical coordination can be just as important as the physical installation itself.
Jas-Line Contractors Ltd. can coordinate firestopping with related interior construction scopes such as steel stud framing, insulation and vapour barrier, drywall installation and painting services, where those services are part of the project.
📞 Call us or Contact Us today.
Discuss your project requirements with Jas-Line Contractors Ltd. before fire-rated assemblies and service penetrations become difficult to access.
Frequently Asked Questions
1. What does a firestopping contractor do?
A firestopping contractor installs appropriate firestop systems at penetrations, joints and other locations where fire-resistance-rated assemblies require protection.
2. Where is firestopping commonly required?
It can be required around plumbing pipes, electrical cables, conduits, mechanical services, ducts and at certain joints between fire-resistance-rated assemblies. The exact requirements depend on the project.
3. Is firestopping required in commercial buildings?
Commercial buildings commonly contain fire separations with service penetrations. Where applicable, those penetrations need to be addressed in accordance with the project design and applicable building-code requirements.
4. What is the difference between a firestop and a fire-rated wall?
A fire-rated wall is an assembly designed to provide a specified level of fire resistance. A firestop is a system used at applicable penetrations, joints or gaps to help maintain the required performance of the fire separation.
5. Can firestopping be part of a renovation project?
Yes. Renovations can create new penetrations through existing fire separations or modify existing assemblies. The proposed work should be reviewed to determine the appropriate firestop requirements.
6. Why should firestopping be coordinated with other trades?
Plumbing, electrical, mechanical, framing and drywall work can all affect fire-rated assemblies. Coordinating the work early can reduce conflicts and avoid opening finished walls or ceilings later.
Final Thoughts
Firestopping is a specific part of building construction that should be considered whenever services pass through fire separations or other fire-resistance-rated assemblies.
For commercial, multi-family, institutional, industrial and renovation projects, the work needs to be coordinated with the actual wall, floor or ceiling assembly and the services passing through it.
The BC Building Code contains specific provisions for penetrations in fire separations and fire-rated assemblies, so the correct firestop approach depends on the project and its applicable requirements.
For building owners, developers and contractors looking for a firestopping contractor Vancouver projects can coordinate with, early planning is a practical place to start. Review the drawings, identify penetrations, confirm the appropriate firestop systems and coordinate the work with the other trades before the affected areas are concealed.
Jas-Line Contractors Ltd. can coordinate firestopping with related interior construction services where required by the project.