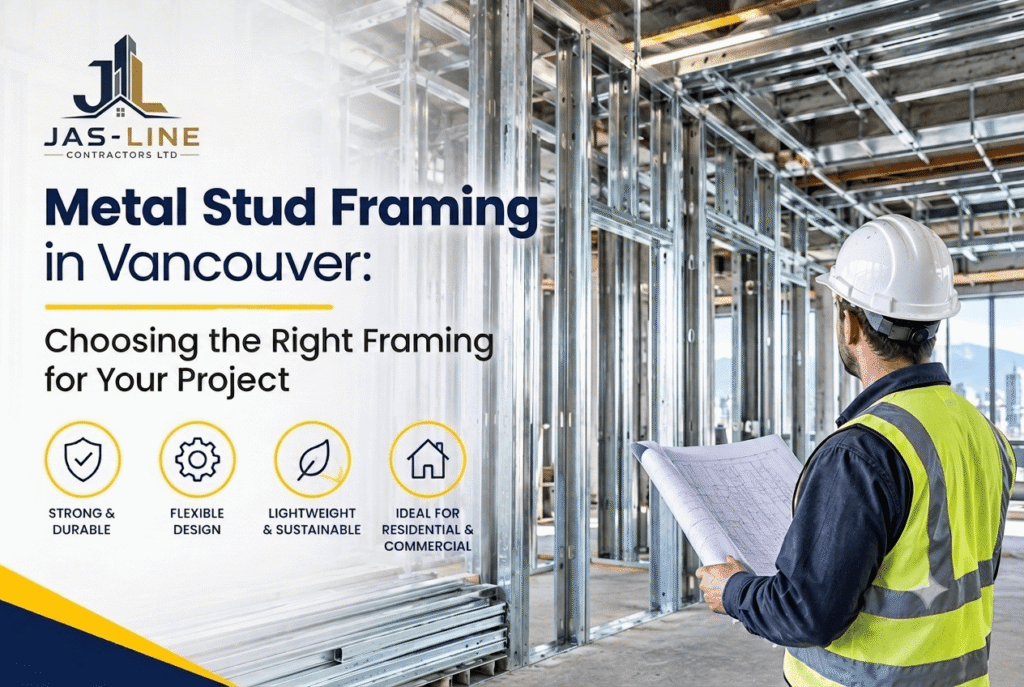
Metal stud framing is commonly used in commercial interiors, tenant improvements and renovation projects where walls need to follow a precise layout. It provides a framework for drywall, interior partitions and selected ceiling assemblies, helping contractors prepare spaces for electrical work, insulation and finishing.
When planning metal stud framing in Vancouver, the choice of framing system should reflect the building layout, wall height, intended use and project specifications. A partition for an office meeting room may have different requirements from a wall around a service area or one that needs to support wall-mounted equipment.
For property owners, builders and project managers, understanding these differences can make it easier to plan the work and coordinate the trades involved. Jas-Line Contractors Ltd. serves the Vancouver, British Columbia, construction market, and careful planning is a practical starting point for any interior framing project.
What is Metal Stud Framing?
Metal stud framing uses lightweight steel members to create the framework for interior walls and certain ceiling structures. Vertical members, known as studs, fit into horizontal tracks fixed at the floor and overhead structure. Drywall or another specified finish is then attached to the completed frame.
The system is widely used in commercial construction because studs and tracks are manufactured in defined sizes and can be selected to suit different wall configurations. Unlike wood, steel does not rot or provide food for termites. Steel framing is also non-combustible, although the fire resistance of a finished wall depends on the complete assembly, including the boards, insulation, fasteners, joints and installation details.
Metal stud framing may be used for:
- Office partitions, meeting rooms and corridors
- Retail interiors and tenant improvement projects
- Selected interior partitions in multi-unit residential buildings
- Bulkheads and specified ceiling framing
- Renovations that involve changing room layouts
- Walls requiring particular acoustic or fire-resistance performance
The correct system depends on the application. Standard non-load-bearing partitions, engineered load-bearing walls and specialised fire-rated assemblies are not interchangeable.
Why Metal Stud Framing Matters for Vancouver Projects
Construction projects in Vancouver range from small commercial renovations to larger interior fit-outs and residential improvements. Although each site has its own requirements, the same basic principle applies: framing needs to match the drawings and work with the building systems around it.
Consistent dimensions and wall alignment
A properly installed frame gives drywall installers a reliable surface to work with. Accurate track positioning, correct stud spacing and properly formed openings help keep walls aligned and door frames positioned as intended.
Errors at this stage can become more noticeable after drywall installation, particularly around corners, doorways and long wall sections. Checking measurements before the frame is covered can reduce avoidable adjustments later.
Resistance to rot and termite damage
Steel studs do not rot and are not vulnerable to termite damage in the same way as wood. This can be useful in suitable interior applications where dimensional consistency is a priority.
However, steel can corrode when exposed to moisture or unsuitable environmental conditions. Material selection and moisture management should therefore reflect the conditions in which the framing will be installed.
Flexibility for changing interior layouts
Commercial spaces often need separate offices, meeting rooms, storage areas or service enclosures. Metal framing can accommodate many of these layouts when the design and specifications are properly developed.
Before installation begins, the team should consider door locations, electrical boxes, plumbing routes, mechanical services and connections to existing walls. Resolving these details early can help avoid cutting, relocating or rebuilding sections of the frame.
A suitable base for drywall and finishing
Framing is one stage of a larger interior construction process. Once the frame has been checked and the required concealed work is complete, drywall can be installed, followed by taping, joint finishing, sanding and painting.
For projects that include these later stages, review the relevant Jas-Line drywall installation and finishing services and painting services pages, where applicable.
Different options for different wall requirements
Metal studs are available in various sizes, thicknesses and configurations. Selection depends on factors such as wall height, stud spacing, opening dimensions, anticipated loads and the performance specified for the assembly.
A wall supporting cabinets, equipment or other substantial loads may need additional backing or a specifically designed support arrangement. Where framing is load-bearing or forms part of an engineered assembly, the design must be appropriate for that purpose rather than based on a standard partition detail.
📞 Call us or Contact Us today to discuss your construction requirements and the scope of your project.
Choosing the Right Metal Framing Contractor in Vancouver
Selecting a metal framing contractor in Vancouver involves more than comparing the total price of several quotations. The contractor should understand the scope of work, follow the relevant drawings and coordinate framing with the other trades working on site.
Experience with the type of project
Commercial offices, retail spaces and residential renovations can involve different framing requirements. A straightforward partition may require less coordination than a project with high walls, numerous openings, specialist wall assemblies or extensive building services.
When discussing your project, ask whether the proposed scope accounts for:
- Wall locations, heights and openings
- Door frames and connections to existing construction
- Backing for wall-mounted fixtures or equipment
- Bulkheads and interfaces with ceiling systems
- Required fire, acoustic or structural details
The aim is to establish whether the contractor understands the actual work shown in the project documents.
Accurate site measurements
Drawings provide the starting point, but existing site conditions still need to be checked. Measurements should be confirmed before tracks are fixed, particularly where new partitions meet existing walls, glazing, doors, cabinetry or ceiling systems.
If the dimensions on site do not match the drawings, the discrepancy should be raised and resolved with the appropriate project representative before the affected work proceeds.
Understanding drawings and specifications
Stud dimensions, material thickness, spacing, fastening and bracing must follow the applicable design and project requirements. Specialised wall systems may specify particular board types, insulation, joint treatments, fasteners or other components.
In British Columbia, applicable building-code requirements and project approvals should be confirmed for the specific building and scope of work. Projects in the City of Vancouver may also be subject to municipal requirements. Where fire-resistance ratings, structural capacity or other regulated performance is involved, the applicable design documents and approvals should guide the installation.
Coordination with other trades
Framing often needs to accommodate electrical wiring, plumbing, HVAC components and insulation before the walls are closed. If these requirements are missed, other trades may need to modify completed work.
A clear sequence of work helps identify where openings, clearances, backing and access are required. It also gives the team an opportunity to resolve conflicts before they affect drywall installation or finishing.
How to Choose Steel Stud Framers in Vancouver
When comparing steel stud framers in Vancouver, ask practical questions about the work included in the quotation, the installation process and how site issues will be handled.
Use the following checklist when reviewing proposals.
- Scope of work: Confirm which walls, partitions, bulkheads and associated framing components are included.
- Drawings and measurements: Establish which drawings govern the installation and how discrepancies will be addressed.
- Material specifications: Check that studs, tracks, fasteners and accessories match the project requirements.
- Quality checks: Ask how wall alignment, opening dimensions, fastening and specified details will be inspected.
- Trade coordination: Clarify responsibilities for service openings, backing, insulation and subsequent drywall work.
- Scheduling: Discuss material deliveries, site access and the sequence of work with other contractors.
- Changes and exclusions: Identify how revisions, unforeseen conditions and work outside the original scope will be handled.
A detailed quotation makes it easier to compare contractors fairly. A lower price is not necessarily better value if required materials, specified details or necessary preparation have been excluded.
What happens during a Metal Stud Framing Project?
The exact sequence varies with the building and the framing system, but most interior projects follow several practical stages.
1. Review the drawings and existing conditions
The team reviews the wall layout, dimensions, stud specifications and relevant construction details. The site is checked for obstructions, uneven surfaces and potential conflicts with existing services.
2. Mark out the wall layout
Wall positions are measured and marked on the floor. Where required, the layout is transferred to the overhead structure. Door openings, wall intersections and connections to existing construction are accounted for before installation.
3. Install the tracks and studs
Tracks are secured using the specified fasteners, and studs are installed at the required spacing. Door openings, intersections and other details are formed according to the drawings and the selected framing system.
The installation method and fastening requirements should follow the applicable specifications rather than a one-size-fits-all approach.
4. Check alignment and framing details
Before the wall is covered, the frame is checked against the project requirements. This is the stage to identify alignment issues and confirm that specified backing, bracing, connections and service openings have been addressed.
5. Coordinate insulation and building services
Where required, insulation and electrical, plumbing or mechanical services are installed before the wall is closed. Fire-rated and acoustic assemblies need particular attention because their performance depends on the specified components and installation details working together.
6. Prepare for drywall installation
Once the framing and required concealed work have been checked, the wall can move to the next stage. Drywall installation, joint finishing and painting then proceed according to the project schedule and specifications.
Common Metal Stud Framing Mistakes to Avoid
Problems with framing are not always obvious until drywall or finishing work begins. Addressing the details early can reduce rework and help keep the project on schedule.
Incorrect measurements or wall positioning
If tracks are installed in the wrong position, door openings, room dimensions and connections to adjacent construction may not line up. Check key measurements against the drawings before fixing the frame in place.
Using unsuitable studs or spacing
Not every stud is suitable for every wall height, loading condition or performance requirement. The selected materials and spacing should follow the specified system. Structural or load-bearing applications need appropriate design.
Overlooking backing and service openings
Wall-mounted equipment, cabinets and other fixtures may require backing or a specific support detail. Electrical and plumbing services may also need planned openings and clearances. These requirements should be identified before the wall is boarded.
Changing a specified fire-rated or acoustic assembly
Substituting materials or changing installation details can affect the performance of a tested or specified wall assembly. Fire-resistance and acoustic requirements should be followed as a complete system, including the relevant penetrations and joints.
Closing walls before checks are complete
Once drywall is installed, concealed framing details and building services become harder to access. Complete the required inspections and checks before closing the wall, in line with the project documents and approval requirements.
Residential vs. Commercial Metal Stud Framing
Metal stud framing can suit both residential and commercial projects, but the scope and performance requirements may differ.
Residential renovations
In residential work, metal studs may be considered for selected interior partitions, room-layout changes and other applications specified by the project design. The framing must suit the existing building, the intended wall use and any relevant requirements for sound, fire performance or supported fixtures.
Before work starts, confirm whether the renovation involves only non-load-bearing partitions or whether structural elements are affected. Changes to structural components require appropriate assessment and design.
Commercial interiors
Commercial projects may involve office partitions, retail fit-outs, meeting rooms, corridors and service enclosures. These spaces can have more detailed requirements for wall heights, acoustic separation, fire-resistance ratings, access and coordination with building services.
For either project type, the most suitable framing system is the one that meets the documented requirements and can be installed correctly within the site’s constraints.
Selecting a Steel Stud Framing Company in Vancouver
A steel stud framing company in Vancouver should be able to explain what its quotation covers, identify information needed before installation and communicate clearly when site conditions require a decision.
Before proceeding, discuss the following:
Project scope: Which walls, partitions and related framing elements are included?
Drawings and specifications: Are the wall types, dimensions and relevant details sufficiently developed for installation?
Materials and performance: Do the proposed framing components match the required wall height, loading conditions and fire or acoustic specifications?
Site access and scheduling: How will deliveries, work areas and coordination with other trades be managed?
Quality checks: What needs to be checked before the walls are covered, and who is responsible for any required inspections?
Changes to the work: How will revised drawings, additional requirements or unexpected site conditions be documented and approved?
Clear answers to these questions provide a better basis for comparing proposals and planning the construction sequence.
Plan your Metal Stud Framing Project With Jas-Line Contractors Ltd.
Choosing metal stud framing is not simply a matter of selecting steel studs and tracks. The framing layout, material specifications, wall performance and coordination with other trades all affect the work that follows.
For property owners, builders and project managers considering metal stud framing in Vancouver, reviewing these details before installation can help reduce avoidable changes and prepare the space for drywall and finishing.
Jas-Line Contractors Ltd. serves the Vancouver, BC, construction market. Visit the Jas-Line Contractors Ltd. website to review the company’s services and identify the appropriate next step for your project.
A clearly defined scope and a well-coordinated installation give the construction team a more reliable starting point for the finished interior.
📞 Call us or Contact Us today to discuss your project requirements.
Frequently Asked Questions
1. What is metal stud framing used for?
Metal stud framing is commonly used for interior partitions, commercial office layouts, retail interiors, selected ceiling assemblies and renovation projects. The right system depends on the intended use, dimensions and specified performance requirements.
2. Is metal stud framing suitable for commercial buildings in Vancouver?
Yes. Metal stud framing is used in many commercial interior applications. Stud selection and installation must suit the wall height, project drawings and applicable structural, fire-resistance and acoustic requirements.
3. How do I choose a metal framing contractor in Vancouver?
Review the proposed scope, experience with similar work, understanding of drawings, material specifications, quality checks and coordination process. Compare quotations using the same scope so you can identify exclusions and differences in materials or responsibilities.
4. What affects the cost of metal stud framing?
Cost depends on project size, wall height, layout complexity, openings, material specifications, site access and coordination requirements. Specialised fire-rated, acoustic or engineered assemblies may have additional requirements. A reliable estimate needs project-specific details.
5. Can drywall be installed immediately after metal stud framing?
Not necessarily. Before drywall installation, the framing and any required concealed work should be checked. Insulation, building services, backing, fire-rated details and required inspections may need to be completed first.
6. Is metal stud framing suitable for load-bearing walls?
Some steel framing systems are designed for load-bearing applications, but standard light-gauge partition framing should not automatically be treated as structural framing. Load-bearing work requires an appropriate design and installation in accordance with the project documents and applicable requirements.