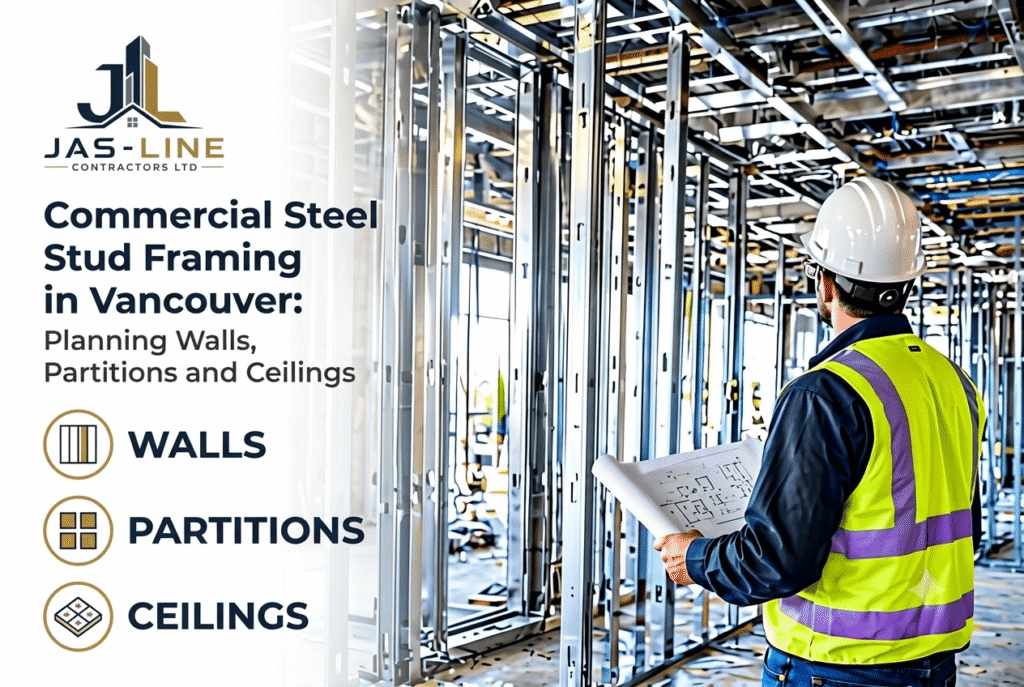
Commercial interiors need careful planning before drywall, ceilings and final finishes can begin. Offices, retail units, medical facilities and other commercial spaces often require walls and partitions that accommodate doorways, electrical wiring, plumbing, ventilation, insulation and other building systems.
Steel stud framing Vancouver projects benefit from coordinating these requirements before installation starts. The framing layout affects where partitions sit, how doors fit, where services pass through walls and how the finished interior comes together.
For property owners, builders, general contractors and project managers, planning the framing stage properly can help reduce avoidable changes and keep the work aligned with the project drawings.
Jas-Line Contractors Ltd. provides construction services in Vancouver, British Columbia. Understanding how steel framing works, what needs to be coordinated and which details require attention can help project teams make informed decisions before work begins.
What is Commercial Steel Stud Framing in Vancouver?
Commercial steel stud framing uses cold-formed steel studs and matching tracks to form interior walls, partitions and certain ceiling-related assemblies. The studs create the vertical framework, while tracks hold and position the framing at the top and bottom or at other specified locations.
The framework commonly supports gypsum board, insulation and other components specified for the finished wall system. Depending on the design, it may also accommodate door openings, backing for fixtures and coordinated openings for building services.
Unlike conventional wood framing, steel studs are manufactured metal components with defined dimensions. However, the correct stud size, spacing and installation method still depend on the wall’s height, intended use, design requirements and specified assembly.
There is also a distinction between loadbearing and non-loadbearing framing. A non-loadbearing partition primarily divides interior space, while a loadbearing wall transfers structural loads. These applications have different design requirements and should not be treated as interchangeable.
For commercial projects, the framing configuration should follow the architectural drawings, specifications and applicable building-code requirements.
Why Steel Stud Framing Matters for Vancouver Commercial Projects
Commercial construction projects in Vancouver can involve new buildings, tenant improvements, office renovations and changes to existing interior layouts. Each type of project has its own coordination requirements.
A well-planned commercial steel stud framing Vancouver project considers the framing alongside the rest of the building rather than treating walls as a separate task.
For example, an office renovation may require new meeting rooms, additional doorways and changes to electrical or mechanical services. A retail fit-out may need partitions coordinated with display areas, storage rooms and ceiling features. In both cases, framing decisions can affect the work that follows.
Project teams should review the applicable British Columbia Building Code requirements and any additional municipal requirements relevant to the project. The governing code and applicable provisions depend on the project, building and scope of work; specific requirements should be verified rather than assumed.
Main Benefits and Considerations of Commercial Metal Stud Framing
Steel framing is widely used for interior construction, but the right system depends on the intended application and project specifications.
1. Consistent framing dimensions
Steel studs are manufactured to defined dimensions. When the framing is laid out and installed correctly, they provide a repeatable framework for partitions and wall finishes.
This is useful in commercial interiors with multiple offices, corridors, doorways and intersecting walls. Accurate layout remains necessary, particularly where partitions meet existing construction or finished millwork.
2. Flexible interior layouts
Metal stud framing Vancouver projects can include office partitions, meeting rooms, service areas, storage spaces and other interior divisions.
The framing can accommodate different wall configurations, provided the selected components and details suit the intended application. Changes to wall locations or openings should be reviewed against the drawings before installation proceeds.
3. Coordination with other trades
Steel stud framing is only one part of an interior construction project. Electrical, plumbing, mechanical, fire protection, insulation and drywall work may all interact with the wall layout.
Planning these requirements early helps identify potential conflicts before the framing is covered. It also gives the project team an opportunity to confirm service routes, access requirements and the locations of openings.
4. Support for specified wall assemblies
Steel studs can form part of wall assemblies designed to meet particular requirements for fire resistance, acoustic performance or other building functions.
However, the studs alone do not determine the performance of the finished wall. Gypsum board, insulation, fasteners, joints, sealants and installation details may all contribute to the specified result.
5. Integration with drywall and ceiling work
The framing layout affects the finished appearance of walls, corners, door openings and ceiling transitions. A properly coordinated framing stage provides a clearer starting point for drywall installation, taping, finishing and subsequent painting.
For projects involving several interior construction scopes, coordinating the sequence of work can help limit unnecessary rework.
Planning Commercial Steel Stud Framing Before Installation
A successful framing layout starts with reviewing the drawings and confirming how the proposed walls fit within the building.
Before work begins, the project team should consider:
- Architectural floor plans and wall-type details
- Door and frame locations
- Wall dimensions and finished ceiling heights
- Mechanical, electrical and plumbing layouts
- Fire-resistance and acoustic requirements
- Insulation requirements
- Backing for wall-mounted fixtures and equipment
- Access panels, service openings and penetrations
- Drywall specifications and final finishes
- Existing site conditions on renovation projects
These checks are particularly useful during commercial tenant improvements, where several trades may be working in the same area.
On renovation projects, site measurements should be compared with the available drawings. Existing walls, structural elements, ducts, pipes and wiring may not match the proposed layout exactly. Any discrepancy that affects the design should be resolved with the appropriate project team before the work proceeds.
Selecting stud size and spacing
Stud dimensions and spacing should be based on the specified wall system, not simply on convenience or appearance.
Wall height, anticipated loads, deflection requirements, opening sizes and the intended use of the assembly can all affect the framing selection. The BC Building Code includes provisions for certain non-loadbearing steel-stud walls, but those provisions should not be applied automatically to every commercial partition.
Where the wall falls outside a prescriptive solution or requires structural design, the appropriate design professional should determine the framing requirements.
Planning doorways and other openings
Doorways, glazing and service openings need to be incorporated into the framing layout. Their positions can affect stud placement, track arrangements and the support required around the opening.
Before installation, the team should confirm the opening dimensions, door-frame details and any backing or reinforcement required by the design. Changes made after framing has been completed can affect drywall installation and the fit of the finished components.
Steel Stud Walls and Office Partitions
Interior partitions are among the common applications for commercial steel stud framing. They can separate offices, meeting rooms, corridors, washrooms, storage areas and other spaces.
However, not every partition has the same purpose. A simple room divider may have different requirements from a corridor wall, a partition separating spaces with specific acoustic needs or a wall forming part of a fire-resistance-rated assembly.
Office partition framing
Office partition framing Vancouver projects should account for privacy, room layout, door locations, wall-mounted equipment and building services.
For meeting rooms and offices where sound control matters, the entire wall assembly needs to be considered. Depending on the specified design, this may include acoustic insulation, particular gypsum-board layers, resilient components and sealing at joints and perimeter connections.
If cabinets, shelving, screens or other fixtures will be attached to the wall, their support requirements should be identified before the framing is closed. Suitable backing or other specified support can then be installed in the correct locations.
Wall alignment and intersections
Wall intersections, corners and changes in direction need to be framed in a way that supports the specified board installation and finish.
Layout errors can affect door clearances, millwork, glazing and the alignment of adjoining walls. Checking dimensions during installation helps identify discrepancies while they can still be addressed without disturbing completed finishes.
Planning Steel Stud Ceiling Framing and Bulkheads
Walls and ceilings need to be coordinated as part of the same interior layout. Commercial projects may include suspended ceilings, gypsum-board ceilings, bulkheads, soffits and dropped sections used to accommodate building services or achieve a particular design.
Steel stud ceiling framing Vancouver projects require a system appropriate to the intended application. Wall studs should not automatically be treated as suitable for ceiling framing; the specified components, support arrangements and connections must be appropriate for the design and loads involved.
Before installation, the project team should review:
- Finished ceiling elevations
- Ceiling system type and support details
- Bulkheads, soffits and dropped sections
- Mechanical ducts and ventilation equipment
- Lighting and electrical services
- Sprinkler locations
- Access panels and maintenance requirements
- Wall-to-ceiling connections
A ceiling may also interact with partitions in ways that affect the wall’s required height or construction. For example, a partition that terminates at a suspended ceiling may have different requirements from one that extends to the structure above. Fire-resistance, acoustic and other performance requirements may influence that decision.
Where the ceiling and wall systems form part of a specified rated assembly, the relevant design details must be followed.
Coordinating Steel Stud Framing With Drywall Installation
Framing establishes the framework for the drywall work that follows. If the walls are out of alignment, openings are incorrectly positioned or required backing is missing, these issues may become more difficult to address after the board has been installed.
Before drywall work begins, the framing should be checked against the drawings and the requirements of the specified wall system.
The review may include:
- Wall locations, dimensions and alignment
- Stud spacing and framing connections
- Door openings and corner details
- Required backing and supports
- Service penetrations and openings
- Wall intersections and ceiling connections
- Components required for rated or acoustic assemblies
For projects where both scopes are included, Jas-Line can coordinate the relevant work through its drywall installation and finishing services, subject to the agreed project scope.
Steel Stud Framing, Insulation and Vapour Barriers
Insulation may be included within a steel-stud wall assembly to meet specified thermal or acoustic requirements. The correct material and installation method depend on the wall’s purpose and the complete assembly design.
For instance, acoustic insulation may be specified to help reduce sound transmission between rooms. Thermal insulation may be required in a particular wall separating different environments. These applications should not be assumed to have identical requirements.
Vapour-control requirements also depend on the location and function of the assembly. A vapour barrier should not be added to every interior partition by default; its use and placement should follow the applicable design and building-envelope requirements.
Where these scopes are part of the project, Jas-Line’s insulation and vapour barrier services may be relevant to coordinating the framing and subsequent installation work.
Fire-Rated Walls and Firestopping Considerations
Some commercial partitions form part of a fire-resistance-rated assembly. In these cases, the specified construction must be treated as a complete system rather than a collection of interchangeable materials.
The framing, gypsum-board layers, fasteners, joints, insulation and other components must follow the applicable tested or otherwise permitted design. Substituting materials or changing details without appropriate review can affect the assembly’s required performance.
Firestopping is a related but separate consideration. Where pipes, cables or other services penetrate a fire-resistance-rated wall or floor assembly, the penetration may require a compatible firestop system appropriate to the assembly and the penetrating service.
Framing, drywall, service installation and firestopping should therefore be coordinated before the wall is closed. For projects that include these requirements, Jas-Line’s firestopping services may form part of the wider construction scope.
Common Problems With Commercial Steel Stud Framing
Even a straightforward interior framing project can run into difficulties when layouts, specifications and trade requirements are not coordinated.
1. Starting framing before services are coordinated
Mechanical ducts, electrical wiring, plumbing and fire protection systems can affect wall positions and the locations of openings. Starting work without reviewing these requirements may lead to modifications later.
Practical approach: Review the relevant trade drawings and resolve known conflicts before framing begins.
2. Incorrect wall dimensions
Small layout discrepancies can affect door frames, millwork, glazing and the alignment of adjoining walls.
Practical approach: Confirm key dimensions against the current drawings and verify existing conditions where necessary.
3. Missing backing for fixtures
Wall-mounted cabinets, handrails, equipment and accessories may require suitable support. If these requirements are overlooked, corrective work may be needed after the drywall is installed.
Practical approach: Identify fixture locations and backing requirements before closing the wall.
4. Overlooking ceiling coordination
A partition may conflict with a duct, bulkhead, light fixture or other overhead service if the wall and ceiling layouts are considered separately.
Practical approach: Review ceiling elevations and related service layouts alongside the wall-framing plan.
5. Treating every wall as the same assembly
A standard office partition, an acoustic wall and a fire-rated corridor wall may have different construction requirements.
Practical approach: Identify the wall type and required performance before selecting materials or changing installation details.
6. Making unapproved changes to specified assemblies
Changing stud spacing, board layers, insulation or other components without checking the design may affect the intended performance of the assembly.
Practical approach: Refer proposed changes to the appropriate designer or project authority before proceeding.
New Commercial Construction vs. Renovation Projects
Steel framing can be used in both new construction and renovation, but the planning process is not always the same.
New commercial construction
New projects generally allow the framing layout to be coordinated with architectural, mechanical, electrical and other drawings before installation begins.
Wall locations, openings, ceiling heights and service routes can be reviewed as part of the overall construction sequence. This provides an opportunity to identify conflicts before multiple trades begin working in the same area.
Commercial renovations and tenant improvements
Renovations often involve existing conditions that cannot be fully understood from drawings alone. Existing structural elements, pipes, ducts, wiring and finished surfaces may affect the proposed layout.
The project team may need to verify measurements on site and determine how the new framing will connect to the existing construction. If an existing condition conflicts with the proposed design, it should be reviewed before the framing is adjusted.
For commercial interior steel framing Vancouver projects, this early review can help clarify the work involved and identify issues that may affect the construction sequence.
How to Choose a Steel Stud Framing Contractor in Vancouver
Choosing a contractor involves more than comparing prices. The framing scope should be clear, the proposed work should align with the project documents, and coordination with other trades should be discussed before installation begins.
When evaluating a steel stud framing contractor Vancouver project, consider the following questions.
- Scope of work: Does the quote clearly describe the framing included and any exclusions?
- Drawings and specifications: Has the contractor reviewed the relevant wall types, dimensions and construction details?
- Stud selection: Are the specified stud sizes, spacing and framing components understood?
- Openings and backing: Have doorways, service openings and fixture-support requirements been identified?
- Fire and acoustic requirements: Are the specified assemblies understood, including any restrictions on material substitutions?
- Trade coordination: How will framing be coordinated with electrical, mechanical, plumbing, drywall and ceiling work?
- Existing conditions: For renovations, have site measurements and potential conflicts been reviewed?
- Work sequence: Is the framing schedule coordinated with inspections, services and the next stages of construction?
A contractor should also be able to identify when a detail needs clarification from the designer, engineer or other responsible project professional rather than making assumptions on site.
For property owners and general contractors, clear communication at this stage helps define expectations and makes it easier to manage changes when they arise.
When to discuss the framing scope
It is useful to discuss the framing requirements before the construction schedule is finalized. If the project includes unusual wall heights, large openings, ceiling features, rated assemblies or existing-condition constraints, these details should be raised early.
Jas-Line Contractors Ltd. works with clients on construction-related scopes in Vancouver. The appropriate services and responsibilities should be confirmed for each project before work is agreed upon.
Related Jas-Line Contractors Ltd. Services
Steel stud framing is often one stage of a wider interior construction project. Depending on the work required, related services may include:
- Steel stud framing services
- Drywall installation and finishing services
- Insulation and vapour barrier services
- Firestopping services
- Painting services
- ACM panel installation services
- Construction clean-up services
Use the relevant Jas-Line service-page URL for each underlined phrase when publishing the article. Confirm that each link leads to an existing, appropriate page rather than using a guessed URL.
These links help readers explore related services and provide useful internal navigation. They should be included where they support the surrounding content, not simply added to every paragraph.
Frequently Asked Questions
1. What is commercial steel stud framing?
Commercial steel stud framing uses cold-formed steel studs and tracks to create interior walls, partitions and certain related framing assemblies. The framing commonly supports gypsum board and may accommodate insulation, openings and other components specified for the finished wall.
2. Is steel stud framing suitable for commercial buildings?
Yes, steel stud framing is used in many commercial interior applications. The appropriate system depends on the wall height, intended function, loading, required performance and project specifications. Structural or loadbearing applications require the appropriate design rather than assumptions based on standard partition details.
3. What is the difference between steel stud framing and metal stud framing?
The terms are often used interchangeably when describing interior framing systems made from steel components. The exact product, dimensions, thickness and application should be confirmed from the project documents.
4. Can steel studs be used for ceiling framing?
Steel framing components can be used in specified ceiling, bulkhead and soffit systems. The components and support details must be suitable for the design, dimensions and loads involved. A wall-framing component should not automatically be assumed suitable for a ceiling application.
5. Does steel stud framing work with drywall and insulation?
Yes. Steel studs commonly provide the framework for gypsum-board walls, and insulation may be incorporated where the specified assembly requires it. Installation should follow the relevant drawings, product requirements and applicable code provisions.
6. What should be checked before commercial steel stud framing begins?
Review the current drawings, wall types, dimensions, door openings, ceiling details, service routes, backing requirements and any fire-resistance or acoustic requirements. Existing conditions should also be checked on renovation projects. Questions about the design or applicable code requirements should be resolved with the appropriate project professional.
Conclusion
Steel stud framing Vancouver projects require more than setting out metal studs and fixing tracks in place. Walls, partitions and ceilings need to work with the architectural layout, doorways, mechanical and electrical services, insulation, drywall and specified performance requirements.
The right framing arrangement depends on the building and the intended use of each assembly. Stud dimensions, spacing, wall height, openings and connections should follow the applicable drawings, specifications and code requirements. Where a detail falls outside a prescriptive solution or involves structural loads, the appropriate design professional should be consulted.
For commercial construction, office fit-outs and renovation work, early planning gives the project team a clearer understanding of the framing scope and helps coordinate the trades that follow.
Jas-Line Contractors Ltd. offers construction-related services in Vancouver, British Columbia. If your project requires steel stud framing or related interior work, discuss the proposed scope, drawings and scheduling requirements with the team.