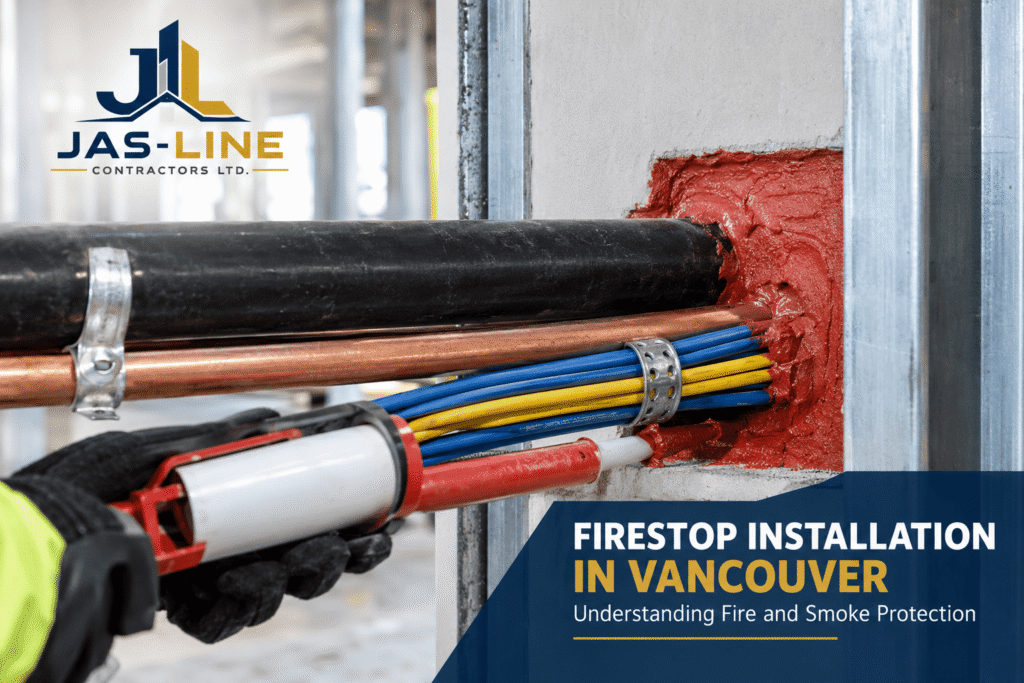
Fire-rated walls and floors are designed to slow the spread of fire between areas of a building. But when pipes, cables, ducts and other services pass through those assemblies, the openings need to be addressed properly. This is where firestop installation Vancouver BC becomes an important part of construction planning.
Firestopping is more than filling an opening with sealant. A firestop system is selected for a particular penetration, joint or assembly and is intended to help maintain the required fire-resistance performance of that assembly. The right solution depends on the wall or floor construction, the service passing through it, the size and configuration of the opening, and the applicable project requirements.
For builders, contractors, property managers and owners, understanding how firestopping works can make coordination easier and help prevent problems before walls and ceilings are closed.
What is Firestop Installation in Vancouver?
Firestop installation Vancouver BC refers to the installation of firestop systems at penetrations, joints and other locations where a fire-resistance-rated assembly is interrupted.
A building can have many services running through its walls and floors. Electrical cables, conduits, plumbing, mechanical piping, ducts and communication cables may all require openings in rated assemblies. Without an appropriate system, these openings can affect the intended performance of the assembly.
Depending on the application, firestop systems may use products such as:
- Firestop sealants
- Collars
- Wraps
- Sleeves
- Putty
- Mortar
- Other tested system components
There is no single product that suits every penetration. The selected system needs to correspond to the specific construction and application.
The BC Building Code 2024 contains requirements for penetrations through fire separations and fire-rated assemblies. For applicable situations, it refers to firestops tested in accordance with CAN/ULC-S115, Standard Method of Fire Tests of Firestop Systems.
That is why firestopping should be considered during project planning rather than left until the end of construction.
Why Firestopping Matters for Fire and Smoke Protection
The purpose of a fire-resistance-rated assembly is to provide a defined level of protection for a specified period. When a service passes through that assembly, the penetration has to be addressed in a way that is compatible with the assembly and the required performance.
This is where fire and smoke protection Vancouver projects need careful coordination.
A suitable firestop system can help restrict the passage of fire, smoke and hot gases through protected penetrations and joints. The objective is to maintain the intended separation between different areas of a building for the required period.
The BC Building Code specifically addresses firestops at penetrations of fire separations and assemblies required to have a fire-resistance rating. The applicable requirements vary according to the type of assembly and penetration.
Where is Firestopping Commonly Used?
Firestopping may be required in several parts of a building. The exact locations depend on the design, rated assemblies and services being installed.
Mechanical Penetrations
Mechanical pipes and other services may pass through fire-rated walls and floors. The penetration needs to be considered together with the type of service, opening and rated assembly.
Electrical Penetrations
Conduits, cables and cable trays can create openings through rated assemblies. The appropriate firestop system depends on the particular penetration and project requirements.
Plumbing Penetrations
Plumbing pipes frequently pass through floors and walls. Different pipe materials and configurations can require different firestop approaches, so the system needs to match the actual installation.
Communication and Data Cables
Data and communication systems can require numerous pathways through a building. These penetrations should be considered as part of the overall firestopping plan rather than dealt with individually at the last stage.
Construction and Movement Joints
Some fire-rated assemblies contain joints that require specific protection. Where movement is expected, the selected joint system needs to account for the movement requirements of the assembly.
Head-of-Wall Conditions
The connection between a non-loadbearing wall and a floor or roof assembly can require a specific firestop or joint system. These details can be particularly sensitive to movement and need to follow the applicable design and system requirements.
Firestop Penetrations should be Planned Early
One of the practical challenges with firestopping services Vancouver BC projects is coordination between trades.
Mechanical, electrical, plumbing, framing, drywall and other crews may all work within the same wall or floor assembly. If penetrations are added without proper planning, there may be limited access for installation or a condition that does not correspond to the originally specified firestop system.
Before installation, the project team may need to review:
- Architectural drawings
- Mechanical drawings
- Electrical drawings
- Fire-resistance-rated assemblies
- Penetration locations
- Product and system listings
- Manufacturer installation requirements
- Inspection requirements
Early coordination is particularly useful on commercial buildings and multi-unit projects where a large number of services may pass through rated assemblies.
Firestop Installation and Drywall Construction
Firestopping and drywall construction often need to be coordinated closely.
A rated gypsum wall assembly can form part of a building’s fire-resistance strategy. Once mechanical, electrical or plumbing services pass through that wall, those penetrations may require additional protection.
The sequencing of framing, insulation, services, drywall and firestopping therefore matters.
For projects that involve several related interior construction scopes, Jas-Line Contractors Ltd. also offers drywall installation and finishing services and steel stud framing services.
Coordinating these scopes can make it easier to identify rated assemblies and penetrations before areas are closed.
Firestopping and Insulation Work
Firestop systems can also be installed in areas where insulation and vapour-control materials are present. However, these materials have different functions and should not be treated as substitutes for one another.
Insulation is primarily used for thermal performance, while vapour-control materials address moisture movement and firestop systems address specific fire-resistance requirements.
For projects involving these related scopes, Jas-Line Contractors Ltd. also provides insulation and vapour barrier services.
The interaction between these systems should always follow the project drawings, specifications, manufacturer’s requirements and applicable code provisions.
What should be Considered When Selecting a Firestop System?
There is no universal firestop product for every situation.
A suitable firestop system Vancouver BC project may depend on:
- The type of wall, floor or other assembly
- The penetrating service
- The opening size and configuration
- The materials involved
- The required fire-resistance rating
- Expected movement
- The specified or tested system
- Manufacturer installation requirements
The finished installation should not be judged only by how neat the seal looks. The system needs to correspond with the specific condition for which it is intended.
For a firestop contractor Vancouver BC project, this means understanding the relationship between the penetration, the rated assembly and the specified firestop system.
What does fire-rated firestopping involve?
The term fire rated firestopping Vancouver BC is often used broadly, but the actual requirements are specific to the assembly and application.
For example, the BC Building Code 2024 addresses penetrations through fire separations and requires applicable penetrations to be protected by firestop systems meeting specified testing and rating requirements.
The Code also contains provisions dealing with particular types of penetrations, including piping and service equipment.
For this reason, it is better to identify the actual penetration and rated assembly than to assume that one firestop product can be used throughout a building.
Firestopping in New Construction and Renovations
Commercial firestopping Vancouver BC projects can involve both new construction and renovation work.
In new construction, firestop requirements can be considered during design coordination and service installation. This gives the trades an opportunity to identify rated assemblies and plan penetrations before access becomes restricted.
Renovation work can be less predictable. Existing walls and floors may contain older penetrations, abandoned services or previous firestop installations that are not immediately visible.
If existing firestopping is disturbed, the affected condition should be reviewed and addressed according to the project requirements.
This makes firestopping relevant to tenant improvements, commercial renovations, building upgrades and other projects where existing rated assemblies are modified.
Common Firestopping Problems to Avoid
Several problems can make firestopping more difficult during construction.
Installing Firestop Without Identifying the System
A product should not be selected simply because it is labelled as a firestop material. The product or assembly needs to be appropriate for the specific application.
Leaving Firestopping Until the End
Waiting until the project is almost complete can create access problems and make it harder to coordinate penetrations with other trades.
Adding New Services After Firestopping
A new pipe, cable or duct installed after a penetration has been sealed may require the firestop installation to be modified.
Ignoring Movement Requirements
Some assemblies and joints experience movement. The selected system needs to be suitable for the expected condition.
Closing Areas Before Inspection
Once drywall, ceilings or other finishes conceal the work, it becomes harder to verify the installation. Inspection and documentation requirements should therefore be considered before areas are closed.
Firestop Installation for Residential and Commercial Projects
The principles of firestopping apply to both residential and commercial construction, but the scope can vary considerably.
In a multi-unit residential building, for example, services may pass through fire separations between suites or through floor assemblies. Commercial buildings can have extensive mechanical, electrical and communication systems, creating a larger number of penetrations and coordination points.
The correct approach depends on the building design, applicable code requirements, rated assemblies and specified systems—not simply whether the project is residential or commercial.
Firestopping and Trade Coordination
Firestopping is closely connected to the work of other trades.
A mechanical contractor may install a pipe after a wall has been framed. An electrician may add a cable pathway later. A drywall crew may then close the wall. Each stage can affect the final firestop installation.
Good coordination between the general contractor, mechanical and electrical trades, framing and drywall crews, and the firestopping team can help identify these issues before they become difficult to correct.
For broader construction projects, Jas-Line Contractors Ltd. can also provide construction clean-up services to support an organised work area as construction progresses.
Firestopping and Inspection
Firestopping can be difficult to verify once it has been concealed.
Before walls, ceilings and other finishes are closed, the project team may need to confirm that the installed system matches the specified condition and that required documentation is available.
Depending on the project, documentation may include:
- Product information
- Tested or listed system references
- Installation details
- Photographs
- Inspection records
- Materials documentation
The exact requirements should come from the project specifications, applicable code provisions and authority requirements.
For projects in British Columbia, the applicable version of the BC Building Code should also be confirmed rather than relying on an older code reference. The Province identifies the 2024 BC Building Code as the current code framework, with amendments issued after its adoption.
How to Choose a Firestopping Contractor in Vancouver
When comparing firestopping contractor Vancouver BC options, look beyond the product itself.
A contractor should understand how the proposed firestop system relates to the actual assembly and penetration. It is also useful to establish how the work will be coordinated with the other trades on the project.
Before work begins, ask:
- What types of penetrations are included in the scope?
- Which rated assemblies are involved?
- What firestop system is specified for each condition?
- How will new penetrations be handled?
- What installation requirements apply?
- What inspection or documentation is required?
- How will the work be coordinated before areas are concealed?
Clear answers to these questions can make the scope easier to manage and reduce misunderstandings during construction.
Why Firestop Installation should be Part of the Construction Plan
Firestopping works best when it is considered during planning and trade coordination rather than treated as a final clean-up item.
Identifying fire-rated walls and floors early allows penetrations to be coordinated, appropriate systems to be selected and installation details to be reviewed before access becomes limited.
For Vancouver projects, the specific requirements should always be checked against the applicable project documents, current BC Building Code provisions, tested or listed firestop systems, manufacturer requirements and the requirements of the authority having jurisdiction.
Related Construction Services from Jas-Line Contractors Ltd.
Firestopping can be one part of a larger construction scope. Depending on the project, related Jas-Line services may include:
- Steel stud framing services
- Drywall installation and finishing services
- Insulation and vapour barrier services
- Painting services
- ACM panel installation services
- Construction clean-up services
Internal links to relevant service pages can help visitors move from this educational article to the construction service that matches their project needs.
Frequently Asked Questions About Firestop Installation
1. What is firestop installation?
Firestop installation is the installation of a suitable firestop system at penetrations, joints or other openings in fire-resistance-rated assemblies. The system is selected for the particular construction and application.
2. Where is firestopping required?
Firestopping may be required at penetrations through fire-resistance-rated walls, floors and other assemblies. Common examples include mechanical, electrical, plumbing and communication services. The exact requirements depend on the project and applicable code provisions.
3. Do electrical and plumbing penetrations require firestopping?
They can. Where electrical or plumbing services penetrate a fire-rated assembly, the applicable requirements may call for a suitable firestop system. The correct solution depends on the service, assembly and specific penetration.
4. What is the difference between firestopping and fireproofing?
Firestopping generally addresses penetrations, openings and joints in fire-resistance-rated assemblies. Fireproofing is a broader term that can refer to systems used to protect structural elements or provide fire resistance. They are related but are not the same type of work.
5. Why should firestopping be completed before drywall is closed?
Many firestop installations become concealed once drywall, ceilings or other finishes are installed. Completing the required work and any applicable inspection beforehand makes it easier to verify the installation.
6. Can firestopping be required during renovations?
Yes. Renovation work can disturb existing fire-rated assemblies or introduce new penetrations. Existing conditions should be reviewed so that affected firestopping is addressed according to the project requirements.
Final Thoughts
Firestop installation Vancouver BC projects require more than simply sealing visible openings. The firestop system needs to suit the particular penetration, rated assembly and project requirements.
Good coordination between trades is equally important. Pipes, cables, ducts and other services should be planned around fire-rated assemblies before walls and ceilings are closed.
For commercial, multi-unit, renovation and other construction projects in Vancouver, firestopping should be considered as part of the overall construction plan from the start.
Jas-Line Contractors Ltd. can also support related construction scopes, including steel stud framing, drywall installation, insulation and vapour barrier work, painting and other construction services.
📞 Call us or Contact Us today.