
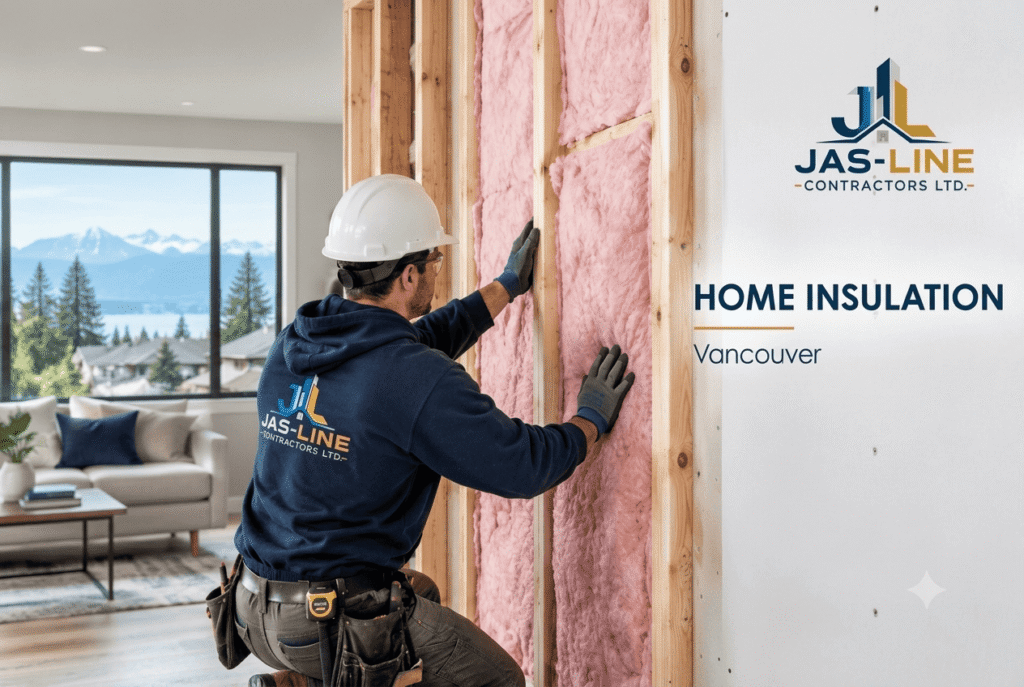
A comfortable home is not only about the temperature shown on the thermostat. The way a building is insulated can affect how heat moves through exterior walls, ceilings, floors, attics, and other parts of the building envelope.
When insulation is missing, poorly fitted, damaged, or no longer suitable for the assembly, some areas of a home may feel noticeably different from others. A room may feel colder, an upper floor may respond differently to heating, or interior walls may provide less sound control than expected.
For homeowners researching home insulation Vancouver services, the right starting point is to understand the existing construction. The insulation material is only one part of the solution. Cavity size, installation method, moisture conditions, air movement, vapour control, framing, and the condition of the surrounding assembly all need to be considered together.
For renovation projects, insulation may also need to be coordinated with framing, drywall, finishing, and painting. That makes planning especially useful when several stages of construction are being completed at the same time.
What Is Home Insulation and How Does It Work?
Insulation is a material installed within or around a building assembly to reduce the movement of heat.
In a typical home, insulation can be found in:
- Exterior walls
- Attics and ceilings
- Basement walls
- Floors
- Other areas separating conditioned and unconditioned spaces
The basic principle is simple: insulation slows heat transfer between areas with different temperatures. However, its actual performance depends on more than the product itself.
For example, a fibreglass batt that fits properly within a wall cavity is different from one with visible gaps, excessive compression, or areas that have been poorly fitted around obstructions.
The same principle applies to the rest of the building envelope. Insulation works as part of an assembly that may include framing, windows, doors, air-control layers, vapour-control layers, exterior materials, and interior finishes.
That is why choosing insulation based only on a product’s advertised R-value does not tell the whole story.
Why Home Insulation Matters in Vancouver and BC
For homeowners looking into insulation services Vancouver, indoor comfort is often one of the main reasons to review the insulation in a home.
Properly selected and installed insulation can help slow unwanted heat transfer through building assemblies. It can also form part of a larger approach to improving the performance of walls, ceilings, attics, and other areas of the building envelope.
More Consistent Indoor Temperatures
If one room feels colder than another, insulation may be contributing to the problem, but it is not necessarily the only cause.
Air leakage, windows, heating distribution, building orientation, and other construction details can also affect how a room feels.
For that reason, adding insulation should not automatically be treated as the answer to every temperature problem. Looking at the complete assembly can provide a much better understanding of what is actually happening.
Reduced Heat Transfer
Insulation reduces the rate at which heat moves through an insulated assembly.
During colder conditions, this can help reduce heat loss through walls, ceilings, and other insulated areas. During warmer conditions, insulation can also slow heat entering through those same assemblies.
The outcome depends on factors such as insulation type, thickness, installation quality, thermal bridging, air leakage, moisture conditions, and the construction of the complete wall or ceiling.
Potential Sound-Control Benefits
Some insulation products can also contribute to acoustic control when installed as part of an appropriate wall or ceiling assembly.
For example, insulation installed between interior wall studs can help reduce sound transmission between rooms. However, the insulation is only one part of the acoustic system.
Studs, drywall layers, gaps, penetrations, doors, and other construction details can all influence the final result.
Common Areas Where Home Insulation is Installed
Different areas of a home have different construction requirements. An insulation method that works well in one location may not be appropriate for another.
Wall Insulation
Exterior wall cavities are one of the most common locations for insulation.
For wall insulation Vancouver projects, the existing framing depth, cavity condition, electrical and plumbing services, previous insulation, and moisture conditions can all affect the work.
Renovations can provide a useful opportunity to inspect an existing wall assembly. If drywall has already been removed, the contractor can see what is actually inside the wall before new insulation is installed.
This can help identify missing insulation, damaged materials, unexpected framing, obstructions, or other conditions that may affect the installation.
Attic Insulation
The upper part of a home requires its own set of considerations.
When looking at attic insulation Vancouver projects, factors such as the existing attic assembly, available access, ventilation, insulation depth, and the condition of surrounding materials should be reviewed.
Adding more insulation is not always as simple as placing new material over what is already there. If there is a moisture problem, damaged material, inadequate ventilation, or another building-envelope issue, that condition should be addressed appropriately before the assembly is closed or upgraded.
Basement Insulation
Basement walls can have different requirements from above-grade exterior walls.
Depending on the construction, insulation may form part of a basement renovation or finishing project. Before closing the wall, it is worth considering the foundation construction, existing moisture conditions, framing, and other components that will become difficult to access later.
Interior Wall Insulation
Interior insulation is often installed for sound-control purposes rather than thermal insulation.
A homeowner may want to reduce sound transmission between bedrooms, a home office, a basement suite, or other areas of the house.
Again, the final acoustic performance depends on the complete wall assembly rather than the insulation alone.
Choosing the Right Insulation for your Home
There is no single insulation product that is the right choice for every project. The appropriate material depends on the location, existing construction, access, moisture conditions, available space, and performance requirements.
Fibreglass Batt Insulation
Fibreglass batts are commonly installed between framing members and can be practical where wall or ceiling cavities are accessible and reasonably consistent.
Installation quality matters. The material should fit the available cavity properly without unnecessary gaps, voids, or compression.
Areas around electrical services, plumbing, corners, openings, and other obstructions may require additional attention so the insulation does not leave unintended gaps.
Blown-In Insulation
Blown-in insulation can be useful for certain retrofit and attic applications.
Loose-fill materials can reach areas that may be difficult to fill using conventional batts. Whether blown-in insulation is appropriate depends on the existing assembly and the particular application.
The contractor should consider the condition of the area and how the material will work with the rest of the building assembly before proceeding.
Spray Foam Insulation
Spray foam expands during application and can fill irregular spaces. It can be suitable for specific assemblies where its properties and installation requirements fit the project.
However, spray foam should not automatically be treated as the best option for every home.
Product selection, application requirements, fire considerations, moisture control, and compatibility with the surrounding assembly all need to be considered.
Rigid Foam Board
Rigid foam boards can be incorporated into selected wall, basement, foundation, and other assemblies.
The installation details matter. Board joints, penetrations, transitions, framing, and surrounding materials all contribute to the performance of the finished assembly.
For that reason, the material should be selected based on the actual construction rather than simply choosing the product with the highest advertised thermal resistance.
Insulation, Air Sealing and Vapour Control Are Not the Same Thing
One common mistake is treating insulation as though it performs every building-envelope function.
It does not.
Insulation primarily helps control heat transfer.
An air barrier is intended to control unwanted air movement through the assembly.
A vapour-control layer addresses vapour diffusion.
These functions are different, although they interact within the same wall, ceiling, floor, or roof assembly.
The distinction matters because adding insulation does not automatically correct air leakage or moisture-related problems.
The BC Building Code contains requirements addressing vapour diffusion and air-barrier systems for applicable assemblies. For example, the 2024 BC Building Code addresses the control of vapour diffusion and requires applicable wall, ceiling, and floor assemblies to include an air-barrier system.
Projects inside the City of Vancouver also need to be considered under the applicable Vancouver Building By-law. The City has its own building by-law, and its current resources address energy performance, airtightness, and building-envelope considerations.
Because requirements can vary by project type, location, permit date, and scope of work, applicable code and by-law requirements should be confirmed for the specific project rather than assumed.
How Insulation Installation Typically Works
A well-planned insulation project starts with the existing building rather than the insulation product.
1. Assess the Existing Condition
Before installation, the contractor should understand what is already present.
Depending on the project, this may involve checking:
- Existing insulation
- Framing
- Moisture concerns
- Electrical and plumbing
- Air leakage
- Available cavity depth
- Existing vapour-control layers
- Ventilation where applicable
This assessment helps determine whether the planned insulation approach is actually suitable.
2. Select the Appropriate Material
The insulation should match the location and construction.
An insulation method suitable for an attic may not be appropriate for an interior partition. Likewise, a method designed for a new wall assembly may not be practical for a closed wall during a retrofit.
3. Prepare the Area
Existing damaged materials, moisture problems, obstructions, or other conditions may need to be dealt with before insulation is installed.
This is particularly relevant during renovations because opening a wall can reveal conditions that were not visible beforehand.
4. Install the Insulation
The insulation should be installed according to the product requirements and the design of the particular assembly.
For batt insulation, this generally means fitting the material properly within the available cavity without unnecessary gaps or compression.
5. Coordinate Air and Vapour Control
Depending on the assembly and project requirements, insulation may need to be coordinated with air sealing and vapour-control work.
This stage deserves attention because much of the work can become inaccessible once drywall is installed.
6. Close the Assembly
After the relevant work has been completed and reviewed, the project can move on to drywall, taping, finishing, and painting.
Coordinating drywall taping and finishing services with insulation work can help keep the renovation sequence organised and reduce unnecessary rework.
Common Home Insulation Problems to Watch For
Even a good insulation product can perform poorly if installation or existing building conditions are overlooked.
Gaps in Batt Insulation
Visible gaps around the edges or between sections of insulation can leave portions of a cavity less protected than intended.
Careful fitting around framing, corners, services, and openings is therefore part of a good installation.
Compressed Insulation
Insulation should not simply be forced into a space where it does not fit properly.
Compression can reduce the installed thickness and affect the performance intended by the product.
Covering a Moisture Problem With Insulation
If water is entering a wall, ceiling, or other assembly, adding insulation does not fix the source of the moisture.
The underlying condition should be investigated and addressed appropriately before the assembly is closed.
Ignoring Air Leakage
A wall can contain insulation and still allow unwanted air movement through gaps, penetrations, or discontinuities in the air-control layer.
This is one reason insulation should be considered as part of the complete building envelope.
Choosing Insulation Only by R-Value
R-value is useful when comparing thermal resistance, but it is not the only factor that determines how an assembly performs.
Installation quality, thermal bridging, air control, moisture control, framing, material compatibility, and the overall construction all matter.
Home Insulation During Renovation Projects
Renovations often create a practical opportunity to inspect insulation because parts of the existing assembly may already be exposed.
If drywall is being removed from an exterior wall, ceiling, or basement area, the exposed construction can be reviewed before new materials are installed.
Depending on the project, this may reveal:
- Missing insulation
- Deteriorated insulation
- Unexpected framing
- Moisture damage
- Wiring or plumbing obstructions
- Previous renovation work
- Gaps around openings
That information can help determine what work is actually required rather than replacing materials unnecessarily.
If the renovation includes changes to interior walls or partitions, steel stud framing services may also form part of the new assembly.
📞 Call us or Contact Us today.
Coordinating Insulation With Drywall and Painting
Insulation is often one stage of a larger construction sequence.
A typical interior renovation may involve:
Framing → insulation → vapour/air-control work where required → drywall → taping and finishing → painting
The exact sequence depends on the project, but each stage needs to work with the one that follows.
For example, once drywall is installed, much of the insulation is no longer visible. Reviewing accessible insulation and related building-envelope work before the wall is closed can make it easier to identify issues while they are still accessible.
For a project that continues through the finishing stages, Jas-Line’s related services can include:
- Insulation & Vapour Barrier Services
- Steel Stud Framing Services
- Drywall Taping & Finishing Services
- Painting Services
The purpose of these internal links is not simply to add keywords. Each service should be relevant to the construction stage being discussed.
📞 Call us or Contact Us today to discuss your insulation or renovation project.
When Should You Consider Improving Home Insulation?
It may be worth having your insulation reviewed when:
- Some rooms consistently feel colder than others.
- You are renovating an exterior wall or ceiling.
- Existing insulation appears damaged or incomplete.
- You are finishing a basement or attic.
- Walls are being opened during a renovation.
- You want better sound control between rooms.
- You have noticed air leakage or condensation and want the building assembly assessed.
These signs do not automatically mean insulation is the cause.
For example, a cold room could be affected by windows, air leakage, heating distribution, or another part of the building envelope.
A proper assessment is more useful than assuming that adding insulation will solve the problem.
Residential vs. Commercial Insulation Applications
The basic principles of insulation are similar, but residential and commercial projects can involve very different assemblies and coordination requirements.
Residential Insulation
A residential insulation Vancouver project may involve:
- Exterior wall insulation
- Attic and ceiling insulation
- Basement insulation
- Interior sound insulation
- Vapour-control work
- Renovation insulation upgrades
Existing construction can be a major consideration, particularly when working on an older property.
Commercial Insulation
Commercial projects may involve offices, retail spaces, tenant improvements, multi-unit buildings, and other larger or more specialised assemblies.
Insulation may need to be coordinated with steel stud framing, drywall, mechanical systems, electrical work, firestopping, and other trades.
In both residential and commercial work, the insulation material and installation method should be selected according to the actual assembly and project requirements.
How to Choose an Insulation Contractor in Vancouver
If you are comparing insulation contractors Vancouver, look beyond the product being recommended.
A good contractor should be able to discuss how the proposed insulation fits into the existing or planned assembly.
Ask About the Existing Construction
Before recommending an installation method, the contractor should understand what is already present in the wall, ceiling, attic, basement, or other area.
Ask Why a Particular Insulation Is Being Recommended
There should be a practical reason for selecting one material over another.
A product that works well in one application may not be the right choice somewhere else.
Ask About Vapour and Air Control
Insulation should be considered alongside the other components of the building envelope where applicable.
This is particularly relevant when walls or ceilings are being opened during renovation.
Ask How the Work Will Coordinate With Other Trades
If the project also includes framing, drywall, finishing, painting, or other construction work, discuss the sequence before work begins.
Good coordination can make the overall renovation easier to manage.
Ask What Needs to Be Done Before Installation
Moisture, damaged materials, wiring, plumbing, ventilation, or other existing conditions may affect the planned insulation work.
For homeowners searching for a Vancouver insulation contractor, these questions can help distinguish a project-specific recommendation from a one-size-fits-all approach.
Why Consider Jas-Line Contractors Ltd.?
For many renovation projects, insulation is not an isolated task. It can form part of a larger sequence involving framing, vapour-control work, drywall, finishing, and painting.
Jas-Line Contractors Ltd. provides insulation and vapour barrier services for residential and commercial applications. Depending on the project, insulation work can include wall, ceiling, attic, basement, sound-control, vapour barrier, and renovation applications.
The advantage of coordinating related work is practical: the insulation stage can be planned alongside the framing and finishing stages rather than being treated as a completely separate job.
Frequently Asked Questions
1. What is the best insulation for a Vancouver home?
There is no single insulation material that is best for every home. The appropriate choice depends on the location, existing assembly, available space, moisture conditions, installation requirements, and the objectives of the project.
2. How does insulation improve indoor comfort?
Insulation slows heat transfer through building assemblies. When properly selected and installed, it can help reduce unwanted heat movement and contribute to more consistent indoor temperatures.
3. Should I replace old home insulation?
Not necessarily. Existing insulation should first be assessed for its condition, coverage, and suitability for the assembly. Additional insulation or replacement may make sense when deficiencies are identified.
4. Is attic insulation different from wall insulation?
Yes. Attics and walls have different assemblies and installation considerations. The appropriate insulation method depends on the construction of each area and the applicable project requirements.
5. Can insulation also help reduce noise?
Some insulation products can contribute to sound reduction when installed within an appropriate wall or ceiling assembly. The final acoustic performance depends on the complete construction system.
6. Do I need a vapour barrier with insulation?
The answer depends on the specific building assembly and applicable requirements. Insulation and vapour control perform different functions and need to be considered together where required.
📞 Call us or Contact Us today if you are planning a home insulation or renovation project.
Conclusion
Home insulation is one part of a larger building system. The insulation material matters, but so do installation quality, moisture control, air control, framing, and the rest of the wall, ceiling, attic, or floor assembly.
For homeowners researching home insulation Vancouver services, the best starting point is not simply choosing the insulation with the highest advertised R-value. It is understanding the existing construction and determining what the particular part of the home actually requires.
If you are planning an insulation upgrade, renovation, or new construction project, an insulation contractor Vancouver can assess the existing conditions and help coordinate insulation with the other stages of construction.
At Jas-Line Contractors Ltd., insulation and vapour barrier work can be coordinated with framing, drywall, finishing, painting, and other construction services where appropriate.