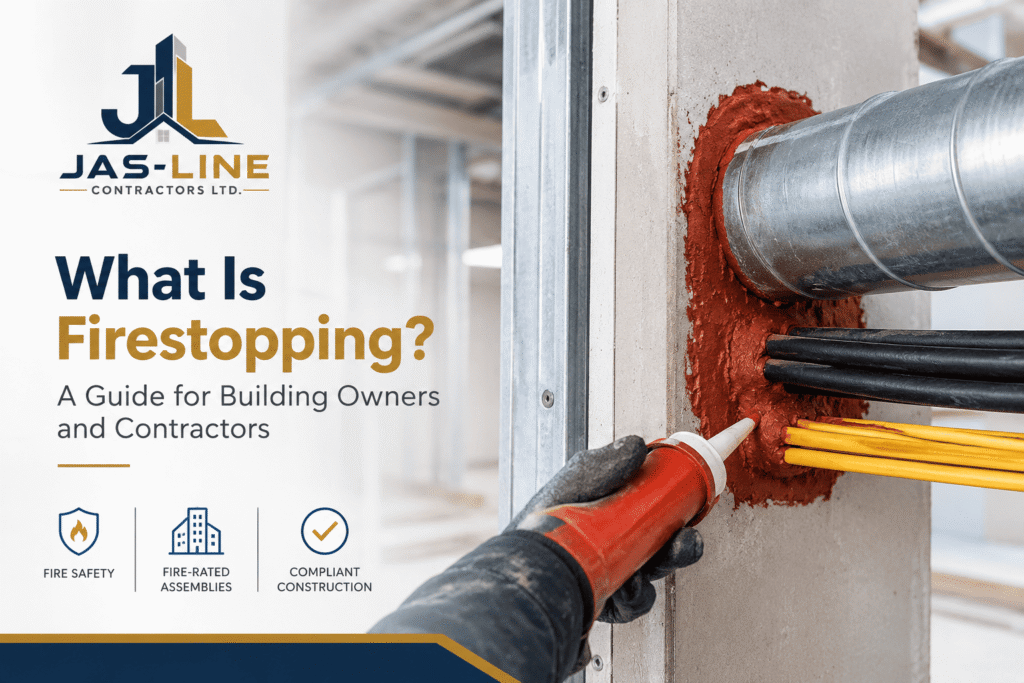
Fire-rated walls and floors are designed to help slow the spread of fire from one part of a building to another. But these assemblies often need openings for plumbing, electrical cables, ducts, conduits, and other building services. If those openings are not properly addressed, they can affect the performance of the fire-rated assembly.
So, what is firestopping? In simple terms, firestopping is the use of tested materials and systems to seal penetrations, joints, and gaps in fire-rated assemblies. The goal is to help maintain the intended fire-resistance of the assembly and limit the passage of fire and hot gases.
For building owners, property managers, builders, and contractors in Vancouver, understanding firestopping can make it easier to plan renovations, coordinate trades, and address penetrations correctly.
What is Firestopping?
Firestopping is a system used to close or protect openings in fire-rated building assemblies. These openings can occur where pipes, electrical services, ducts, cables, or other components pass through a wall or floor that is required to provide fire resistance.
Depending on the application, firestop products can include:
- Firestop sealants
- Firestop mortars
- Intumescent materials
- Firestop collars
- Firestop wraps
- Firestop putty
- Firestop boards
- Other tested firestop components
The specific product is only part of the solution. A firestop system is selected based on the type of fire-rated assembly, the size and type of penetration, the materials involved, and the required performance of the assembly.
That is why firestopping is not simply a matter of filling a hole with a fire-resistant material. The complete installation needs to match an appropriate tested system and the requirements of the project.
📞 Call us or Contact Us today.
Why does Firestopping Matter in Vancouver and BC?
Firestopping forms part of the overall fire protection strategy in buildings where fire separations are required. In British Columbia, the applicable building-code requirements depend on factors such as the building’s construction, occupancy, fire-resistance requirements, and the location and type of penetration.
The BC Building Code 2024 specifically addresses fire separations, firestop systems, and the continuity of fire-resistance-rated assemblies.
For a Vancouver project, this means firestopping should be considered during planning and trade coordination rather than left until the final stages of construction.
This is particularly relevant when several trades are working in the same areas. Plumbing, electrical, HVAC, framing, drywall, and other services can all create penetrations that need to be coordinated with the fire-rated construction.
Where is Firestopping Used?
Firestopping may be required in a range of locations throughout a building. The exact application depends on the design and applicable requirements.
Pipe Penetrations
Plumbing, sprinkler, mechanical, and other pipes may pass through fire-rated walls or floors. The appropriate firestop system depends on factors such as the pipe material, diameter, surrounding assembly, and required rating.
Electrical Penetrations
Electrical cables, conduits, cable trays, and other electrical services can create openings in fire-rated construction. These penetrations need to be addressed using a compatible system designed for the particular application.
HVAC and Mechanical Services
Ducts and other mechanical services can pass through fire-rated assemblies. Depending on the design, fire protection may involve firestopping as well as other components such as fire dampers or related systems.
Construction Joints
Fire-rated assemblies can meet at joints and intersections. These locations may require a suitable joint firestop system to maintain the continuity of the fire separation.
Wall and Floor Openings
Service openings in floors, shafts, and walls should be identified and coordinated before surrounding construction makes access more difficult.
How Does Firestop Installation Work?
There is no single firestop installation method that works for every situation. The system needs to be selected for the actual construction detail.
A typical process starts by identifying the fire-rated assembly and the penetration or joint that needs to be treated. The installer then determines which tested system is appropriate for that application.
Depending on the system, installation may involve:
- Identifying the fire-rated assembly
Determine the type, thickness, and required fire-resistance of the wall, floor, or other assembly. - Reviewing the penetration or joint
Consider the size of the opening, the penetrating service, and the materials involved. - Selecting the appropriate firestop system
The selected system should be suitable for the specific combination of assembly and penetration. - Preparing the opening
The opening and surrounding area should be prepared according to the requirements of the selected system. - Installing the firestop materials
Materials should be installed according to the tested system and manufacturer’s instructions. - Inspecting the completed work
The installation should be checked for missing material, incorrect application, damage, or other deficiencies. - Maintaining documentation
Product information, system details, inspection records, and other project documentation should be retained where required.
The BC Building Code also addresses maintaining the continuity of fire separations at joints and other locations.
📞 Call us or Contact Us today.
What Makes a Firestop System Different From Ordinary Sealant?
A common mistake is assuming that any sealant that is described as fire-resistant can be used for every firestopping application.
That is not how firestopping should be approached.
A firestop system is tested for a particular application. The performance of the system depends on the combination of materials, assembly, penetration, installation method, and other conditions covered by the applicable test or listing.
For example, a system designed for a particular type and size of pipe penetration should not automatically be assumed to be suitable for a different pipe, opening size, or wall construction.
For this reason, choosing a firestop contractor who understands system requirements is more than simply choosing someone who can apply sealant.
Firestopping vs. Fireproofing: What is the Difference?
The terms firestopping and fireproofing are sometimes used interchangeably, but they refer to different types of fire protection.
Firestopping generally deals with penetrations, joints, and gaps in fire-rated assemblies. It helps maintain the integrity of the separation where services or construction details create openings.
Fireproofing, on the other hand, generally refers to protecting structural or other building components against fire exposure. For example, structural steel may use a fire-resistive coating or another protective system.
Both are part of fire protection, but they address different construction requirements.
Common Firestopping Problems to Watch For
Poor coordination or incorrect installation can create problems even when suitable firestop products are available.
Using the Wrong Product
A product may be suitable for one application but not another. The specific firestop system should be checked against the actual construction detail.
Oversized or Poorly Prepared Openings
An opening that is larger or configured differently from the tested application may require a different system or additional preparation.
Missing Firestopping
A penetration can easily be overlooked when several trades are working in the same area. Unsealed openings should be identified and addressed according to the project requirements.
Incorrect Installation
Insufficient material, incorrect installation depth, unsuitable backing materials, or other installation errors can affect the performance of the system.
Damaging Existing Firestopping
Renovations and service upgrades can disturb existing firestop installations. New work should be coordinated so that existing fire-rated assemblies are not unintentionally compromised.
Leaving Firestopping Until the End
Firestopping becomes harder to complete when access is restricted by finished walls, ceilings, equipment, or other construction. Early coordination can reduce these issues.
Firestopping for Residential and Commercial Projects
The need for firestopping and the applicable requirements vary from project to project.
In residential construction, firestopping may be associated with penetrations through required fire separations and other building assemblies. The exact requirements depend on the building design and applicable code provisions.
Commercial projects can involve a larger number of services and more complex coordination between trades. Office buildings, retail spaces, multi-unit developments, institutional buildings, and tenant improvement projects may all have different fire-rated assemblies and service penetrations.
For commercial firestopping, planning is particularly useful because multiple trades may create or modify penetrations throughout the project.
Rather than applying the same approach to every building, contractors should review the specific project drawings, specifications, fire-rated assemblies, and applicable code requirements.
What Should Building Owners and Property Managers Know?
Building owners and property managers may not be involved in the original construction, but firestopping can become relevant during maintenance and renovation work.
For example, a new cable, pipe, or mechanical service may need to pass through an existing fire-rated wall or floor. Cutting an opening without considering the existing fire separation can create a problem that needs to be corrected.
Before modifying a fire rated wall in Vancouver or another fire-rated assembly, it is worth confirming what type of assembly is present and what requirements apply to the proposed work.
Keeping available records of fire-rated assemblies, previous renovations, and firestop installations can also make future work easier to coordinate.
📞 Call us or Contact Us today.
How to Choose a Firestopping Contractor
If you are looking for a firestopping contractor for a construction or renovation project, consider more than the product being used.
Ask potential contractors how they approach:
- Identifying fire-rated assemblies
- Reviewing penetrations and joints
- Selecting appropriate tested systems
- Coordinating with other trades
- Following manufacturer’s installation requirements
- Inspecting completed work
- Documenting firestop installations
- Handling existing firestopping during renovations
A qualified firestop contractor should be able to explain what system is being proposed and why it is suitable for the particular application.
For Vancouver projects, it is also useful to confirm that the work is being coordinated with the applicable BC Building Code requirements and project specifications rather than relying on a generic installation method.
Firestop Systems and Project Coordination
Good firestopping starts before the material is installed.
During planning, contractors and project teams should identify fire-rated walls, floors, shafts, and other assemblies. Service routes can then be coordinated so that penetrations are known before construction progresses.
This approach can help reduce situations where one trade creates an opening that another trade later needs to modify.
For fire rated construction in Vancouver, coordination between the design, mechanical, electrical, plumbing, framing, drywall, and firestopping trades can be especially useful on projects with multiple services passing through the same assemblies.
Firestopping Inspection and Maintenance
A completed firestop installation should be checked rather than assumed to be correct simply because a product has been applied.
Inspection can include checking:
- Whether the correct system was selected
- Whether the installation matches the applicable system requirements
- Whether openings are properly treated
- Whether the material has been installed correctly
- Whether existing firestopping has been damaged
- Whether later construction has created new penetrations
On an existing building, firestopping may also need attention when walls, ceilings, floors, or service routes are modified.
Frequently asked questions about Firestopping
1. What is firestopping in construction?
Firestopping is the use of tested systems and materials to seal penetrations, joints, and gaps in fire-rated assemblies. It helps maintain the intended fire-resistance of those assemblies where building services or construction details create openings.
2. Is firestopping the same as fireproofing?
No. Firestopping generally addresses penetrations and joints in fire-rated assemblies, while fireproofing generally refers to protecting structural or other components from fire exposure. They serve different purposes within a building’s fire protection strategy.
3. Where is firestopping required?
Firestopping may be required where pipes, cables, ducts, conduits, or other services penetrate required fire separations, as well as at certain joints and gaps. The exact requirements depend on the building, assembly, penetration, and applicable code provisions.
4. Can regular caulking be used for firestopping?
Not automatically. A standard construction sealant should not be treated as a firestop system simply because it may have some fire-resistant properties. The product and installation need to be appropriate for the specific application.
5. Why is firestop installation important during renovations?
Renovation work can create new penetrations or disturb existing fire-rated assemblies. Planning the firestop work along with the renovation helps address these openings correctly and reduces the chance of leaving existing fire separations compromised.
6. How do I choose a firestop contractor in Vancouver?
Look for a contractor who understands fire-rated assemblies, tested firestop systems, installation requirements, and trade coordination. They should also be able to explain the proposed system and work within the applicable project and BC requirements.
Final Thoughts
Understanding what is firestopping comes down to one basic construction principle: openings and joints in fire-rated assemblies need to be addressed in a way that maintains the intended performance of the assembly.
Firestop installation should therefore be planned alongside other building services rather than treated as a final clean-up task. Correct system selection, proper installation, inspection, and coordination all have a role to play.
For building owners, contractors, and property managers in Vancouver, understanding these requirements can help make renovations and new construction easier to coordinate. When fire-rated assemblies are involved, the appropriate requirements should always be confirmed for the specific project.
Jas-Line Contractors Ltd. provides construction services in Vancouver, British Columbia. For more information about the company’s services, visit the [Jas-Line Contractors Ltd. website].