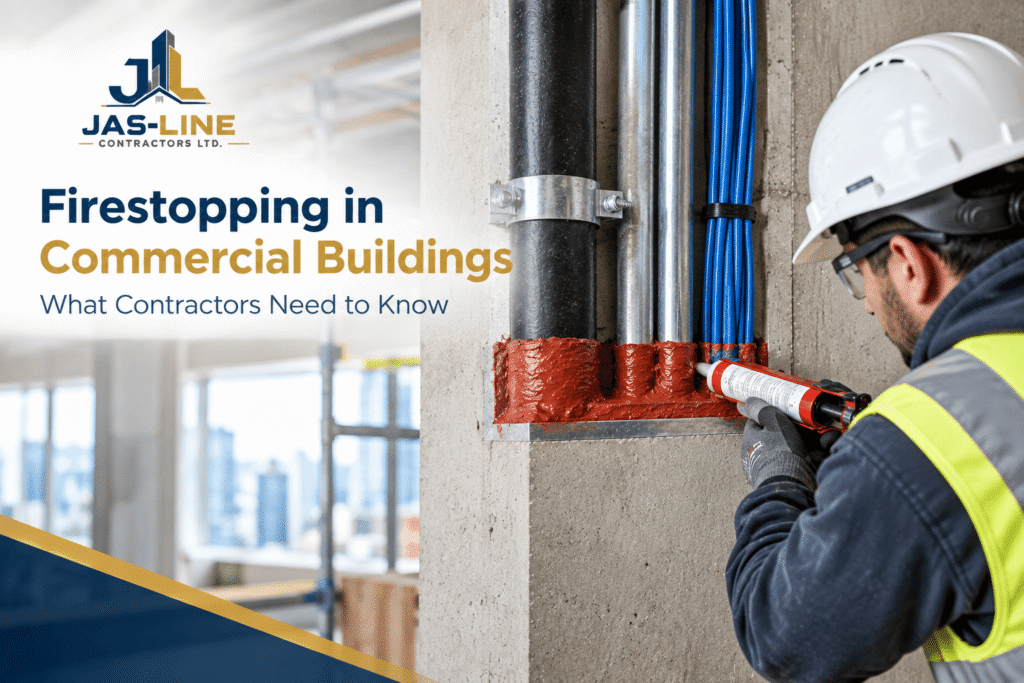
Firestopping is one of those parts of commercial construction that often goes unnoticed once a building is finished. Most of it is hidden behind walls, ceilings and floors, but it plays an important role in maintaining the performance of fire-rated assemblies.
Electrical cables, plumbing pipes, conduits, mechanical services and other building systems regularly need to pass through fire-rated walls and floors. Every one of those penetrations has the potential to affect the assembly if it is not properly addressed.
For contractors working on commercial projects in Vancouver and throughout British Columbia, firestopping needs to be considered as part of the construction process—not something left until the final inspection.
This guide explains what commercial firestopping involves, where it is commonly required, what contractors should look for during installation, and how to approach firestopping work responsibly.
What Is Firestopping in Commercial Buildings?
Firestopping is a form of passive fire protection used to seal or protect penetrations, joints and openings in fire-rated building assemblies.
A fire-rated wall or floor is designed to provide a certain level of resistance to fire. When a pipe, cable, conduit or other service passes through that assembly, the opening needs to be treated in a way that maintains the required performance of the separation.
Common firestopping applications include penetrations for:
- Electrical cables and conduits
- Plumbing pipes
- Sprinkler piping
- Data and communication cables
- Mechanical services
- HVAC-related penetrations
- Insulated piping
- Combustible piping
- Electrical outlet boxes and similar components
Firestop products can include sealants, collars, wraps, mortars, putties, sleeves and other components. The right product, however, depends on the specific application.
Firestopping is not simply a matter of filling a hole with a fire-rated sealant. The complete firestop system needs to be appropriate for the wall or floor assembly, the penetrating service, the opening and the required rating.
Why Firestopping Matters for Vancouver Commercial Construction
Fire-rated assemblies are used to help compartmentalize buildings and limit the movement of fire and smoke. When a rated wall or floor is penetrated for building services, the penetration can affect the intended performance of that assembly.
This is why firestopping is an important consideration during commercial construction, renovations and tenant improvements.
For projects in British Columbia, the BC Building Code 2024 contains specific requirements for penetrations through fire separations and fire-rated assemblies. Under applicable provisions, penetrations may need to be sealed with a firestop tested in accordance with CAN/ULC-S115, Standard Method of Fire Tests of Firestop Systems, with the appropriate rating.
The exact requirement depends on the type of assembly, penetration and project. Contractors should therefore work from the applicable code requirements, drawings, specifications and tested firestop system rather than relying on a generic product description.
📞 Call us or Contact Us today.
Firestopping Is a System, Not Just a Product
One of the most common misunderstandings about firestopping is that the product itself is the complete solution.
A tested firestop system is evaluated as an assembly. Its suitability can depend on details such as:
- The type and thickness of the wall or floor
- The construction of the fire-rated assembly
- The type of penetrating service
- Pipe, cable or conduit material
- Penetration size
- Opening size
- Annular space around the penetration
- Insulation type and thickness
- Backing or support materials
- Required fire-resistance rating
- Installation method
For example, a sealant that is appropriate for a particular cable penetration should not automatically be assumed to be suitable for a large plumbing penetration.
The tested system and manufacturer’s installation instructions need to match the actual field condition.
This approach is consistent with Canadian construction practice: firestop systems are tested and evaluated for specific applications rather than being treated as interchangeable materials. The National Research Council of Canada also identifies firestopping as a system involving materials, components and means of support used to close openings or penetrations in wall and floor assemblies.
Where Is Firestopping Commonly Required?
Firestopping can appear throughout a commercial building. The exact requirements depend on the building design and applicable code provisions, but contractors commonly encounter it in the following areas.
Electrical Penetrations
Commercial buildings can contain extensive electrical and communication infrastructure. Cables, conduits, cable trays and related services may pass through rated walls, floors and shafts.
Each penetration needs to be reviewed against the applicable tested system and project requirements.
Plumbing Penetrations
Plumbing services frequently pass through floors and walls.
The appropriate firestop solution can vary depending on the pipe material, diameter, insulation and surrounding construction. Combustible piping can have additional requirements, so it should not be treated the same way as every metallic pipe penetration.
Mechanical and HVAC Services
Mechanical services can also cross fire separations.
Depending on the application, fire dampers and other protective measures may be required. These systems need to be coordinated with the mechanical design and the applicable requirements rather than being treated as a standard sealant application.
Joints Between Assemblies
Firestopping is not limited to holes created by pipes and cables.
Joints between fire-rated assemblies, wall-to-floor interfaces, wall-to-wall connections and other construction or movement joints may require appropriate fire-resistant joint systems.
The BC Building Code includes provisions intended to maintain the continuity of required fire separations where assemblies meet.
Electrical Boxes and Similar Components
Electrical outlet boxes and other service components can also affect the performance of a fire-rated assembly.
Their location, construction and relationship to the surrounding assembly need to be considered when applicable. This is another reason why firestopping should be coordinated with electrical and drywall work rather than addressed as an isolated task.
Understanding F and FT Ratings
Contractors may come across F ratings and FT ratings when reviewing firestop systems.
In simple terms, an F rating relates to the ability of a tested firestop system to resist the passage of flame under the applicable fire test conditions.
An FT rating incorporates additional temperature-transmission criteria along with flame-related performance.
The rating required is not automatically the same for every penetration. It depends on the applicable building-code provision and the characteristics of the fire separation.
The BC Building Code 2024 specifies F-rated and, in certain applications, FT-rated firestop requirements under its provisions for penetrations in fire separations and fire-rated assemblies.
For contractors, the practical takeaway is straightforward: check the required rating for the actual application instead of assuming that any product labelled “fire-rated” will meet the requirement.
📞 Call us or Contact Us today.
Common Firestopping Problems Contractors Should Avoid
Many firestopping deficiencies come down to coordination and field conditions rather than a lack of available products.
Choosing a System That Does Not Match the Penetration
A tested system may have specific limitations for pipe size, cable configuration, opening dimensions or wall construction.
Before installation, compare the proposed system with the actual site condition.
Making the Opening Larger Than Required
Large or irregular openings can create problems if they fall outside the conditions covered by the tested system.
Where possible, penetrations should be planned and coordinated before openings are created.
Mixing Components Without Checking Compatibility
Firestop systems can include several components that work together.
Contractors should not assume that products from different systems or manufacturers can be combined simply because each product has a fire-resistance claim. The complete installation needs to follow the applicable tested system and manufacturer’s requirements.
Creating New Penetrations After Firestopping Is Complete
Construction rarely follows the drawings perfectly. Additional cables, pipes or services may be added as work progresses.
If a new penetration is created through a rated assembly, it needs to be reviewed and properly treated. A previously completed firestop should not simply be cut or disturbed without addressing the resulting condition.
Installing Firestopping Before Other Trades Are Finished
If electrical or mechanical work is still underway, sealing an opening too early can result in unnecessary removal and replacement.
Good trade coordination can reduce this type of rework.
Leaving Firestopping Difficult to Inspect
Once drywall, ceilings or other finishes are installed, many firestop installations become concealed.
Where project requirements call for inspection or documentation, firestopping should be reviewed before the work is covered.
A Practical Firestop Installation Process
A reliable firestop installation Vancouver process starts before the sealant or other firestop material reaches the opening.
1. Identify the Fire-Rated Assemblies
Review the drawings and specifications to identify rated walls, floors, shafts and other assemblies.
2. Map the Penetrations
Identify where electrical, plumbing, mechanical and other services will pass through those assemblies.
3. Select the Tested System
Select a firestop system that matches the actual construction and penetration. This includes the assembly, service type, opening size and required rating.
4. Prepare the Opening
Clean and prepare the opening according to the selected system and manufacturer’s instructions.
5. Install the System
Install the specified materials and components according to the tested system. Details such as sealant depth, backing material, annular space and fastening can affect the completed installation.
6. Inspect Before Concealment
Where inspection is required, review the installation before walls, ceilings or other finishes cover it.
Any deficiency should be corrected before the area becomes inaccessible.
7. Document the Work
Depending on the project, maintain records showing the firestop systems used, locations, inspections and relevant product information.
This can make future maintenance, renovation and inspection work easier.
📞 Call us or Contact Us today.
Why Trade Coordination Matters
Firestopping is rarely the responsibility of only one trade.
Electrical contractors install cables and conduits. Plumbers install piping. Mechanical contractors install building services. Drywall contractors close up walls and ceilings. General contractors coordinate the overall work.
If these activities are not coordinated, firestopping can become a source of delays and rework.
Early coordination helps the construction team identify rated assemblies, plan service routes, minimize unnecessary openings and address penetrations before they become difficult to access.
For a commercial firestopping Vancouver project, this coordination is particularly useful when several trades are working in the same service areas, shafts or ceiling spaces.
Firestopping During Commercial Renovations
Firestopping also deserves attention during renovations and tenant improvements.
When an existing commercial space is opened up, contractors may encounter older penetrations, concealed services or existing fire-rated assemblies. New work can also create additional penetrations.
Existing firestopping that is damaged during renovation may need to be repaired or replaced, depending on the project requirements.
Before modifying an existing rated assembly, the contractor should identify what the assembly is required to achieve and determine the appropriate treatment for the new or altered penetration.
Firestopping vs. Other Fire Protection Measures
Firestopping is one part of a building’s overall fire-protection strategy.
It should not be confused with active systems such as fire sprinklers or fire alarm systems. Those systems perform different functions.
Likewise, firestopping does not replace fire-rated doors, fire dampers or other required protective measures.
The various components work together as part of the building’s overall fire and life-safety design.
For that reason, a firestopping contractor Vancouver project should be approached with an understanding of the surrounding building systems rather than treating each penetration as an isolated repair.
How to Choose a Firestopping Contractor in Vancouver
When looking for a contractor for fire stopping services Vancouver, price should not be the only consideration.
Ask potential contractors how they approach:
- Identifying fire-rated assemblies
- Selecting tested firestop systems
- Coordinating with other trades
- Working from project drawings and specifications
- Documenting completed installations
- Handling changes and additional penetrations
- Inspection before concealment
- Following manufacturer’s installation requirements
It is also worth asking for clear information about the scope of work. Firestopping can cover a wide range of applications, so the contractor should understand exactly what is included in the project.
For commercial work, coordination with the general contractor, design team and other trades is often just as important as the physical installation.
Firestopping Services for Commercial Construction
At Jas-Line Contractors Ltd., firestopping can be considered as part of the broader construction and renovation process for commercial projects in Vancouver and the surrounding area.
The right approach depends on the building, the fire-rated assembly, the services passing through it and the project requirements. Rather than treating every opening the same way, contractors should identify the actual condition and use the appropriate tested system.
For firestopping construction Vancouver projects, early planning can help reduce avoidable rework and make it easier to inspect completed work before it is concealed.
Frequently Asked Questions
1. What is firestopping used for?
Firestopping is used to protect penetrations, joints and other openings in fire-rated assemblies so that the required performance of the assembly is maintained.
2. Is firestopping required in commercial buildings in Vancouver?
Where a building assembly is required to provide fire resistance, applicable BC Building Code provisions can require penetrations to be protected by an appropriate firestop system or addressed through other permitted methods. The exact requirement depends on the assembly and application.
3. What is CAN/ULC-S115?
CAN/ULC-S115 is the Canadian standard referenced by the BC Building Code for the fire testing of firestop systems in applicable situations. The BC Building Code 2024 uses this test method when specifying F and FT ratings for certain firestop applications.
4. Can any fire-rated sealant be used for a penetration?
No. A fire-rated product should not be selected solely because it is described as fire-rated. The complete firestop system needs to correspond to the actual penetration, surrounding assembly and applicable requirements.
5. When should firestopping be installed?
Firestopping should be coordinated with the construction schedule so that services are substantially in place before the opening is sealed. The installation should also be inspected, where required, before it becomes inaccessible.
6. Is firestopping needed during commercial renovations?
It may be. Renovation work can create new penetrations or disturb existing fire-rated assemblies and firestopping. The affected assemblies and applicable requirements should be reviewed before work is completed and concealed.
Final Thoughts
Good firestopping is largely about getting the details right.
For contractors, that means identifying fire-rated assemblies early, coordinating service penetrations, selecting a tested system that matches the actual condition, following installation requirements and checking the work before it disappears behind finishes.
For businesses and property managers looking for firestopping Vancouver services, it is worth choosing a contractor who understands that firestopping is part of the building’s passive fire-protection system—not simply a material applied around a pipe or cable.
For Vancouver and British Columbia projects, the applicable building-code requirements should always be confirmed for the specific building and scope of work. The BC Building Code 2024 provides the relevant framework for fire separations and penetrations, while the applicable project documents and authority having jurisdiction may add further requirements.
Jas-Line Contractors Ltd. can help with construction and renovation work where proper coordination of fire-rated assemblies and penetrations is required.
📞 Call us or Contact Us today.